20 Whalers Walk, Sag Harbor, NY 11963
| Listing ID |
928204 |
|
|
|
| Property Type |
Residential |
|
|
|
| County |
Suffolk |
|
|
|
| Township |
Southampton |
|
|
|
| Hamlet |
Sag Harbor |
|
|
|
|
| School |
SAG HARBOR UNION FREE SCHOOL DISTRICT |
|
|
|
| Total Tax |
$15,284 |
|
|
|
| Tax ID |
0900-009.000-0003-061.000 |
|
|
|
| FEMA Flood Map |
fema.gov/portal |
|
|
|
| Year Built |
2018 |
|
|
|
|
Boater's Paradise, Sag Harbor Cove Waterfront
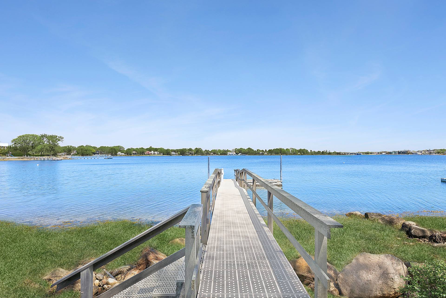
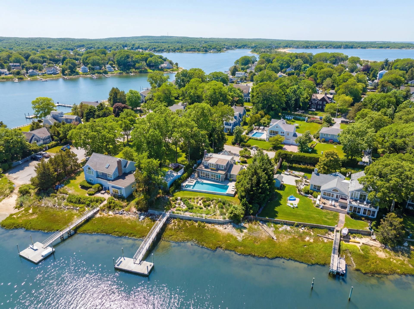
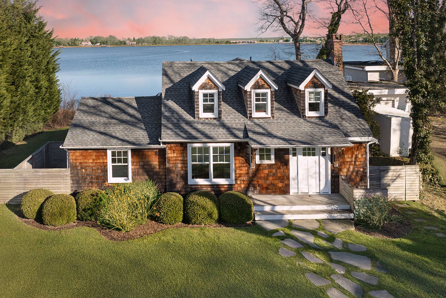
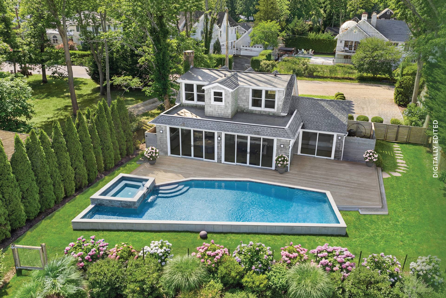
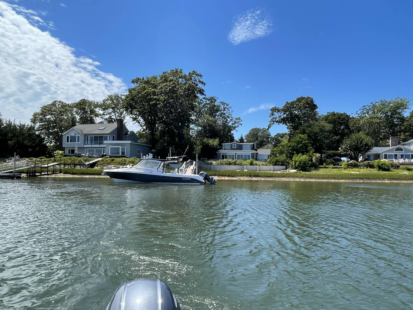
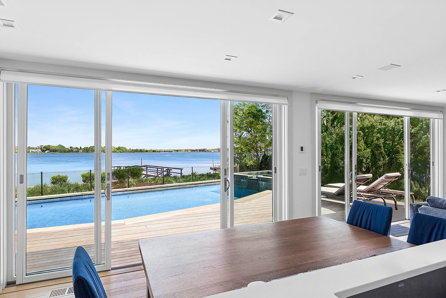
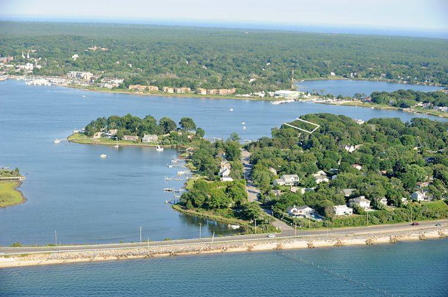
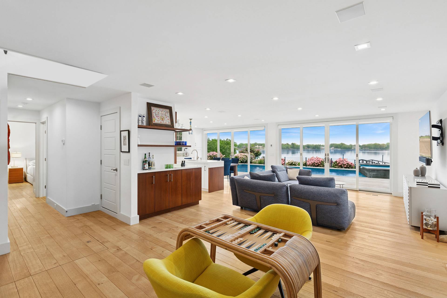
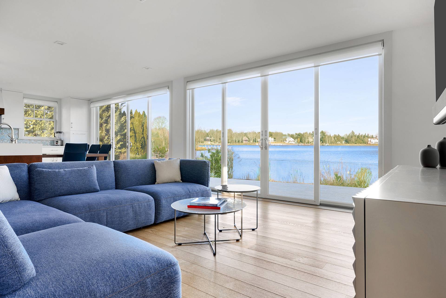
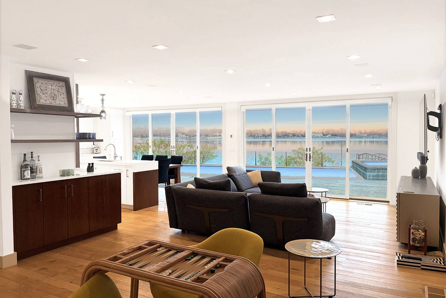
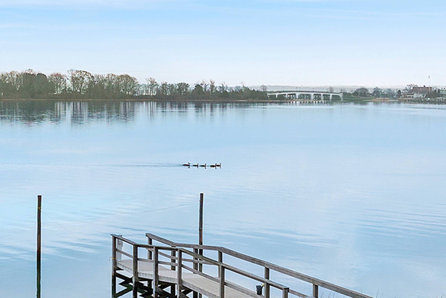
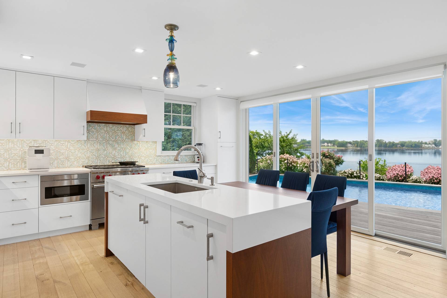
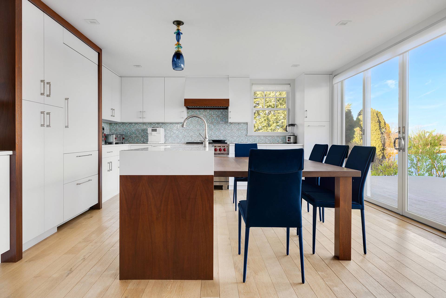
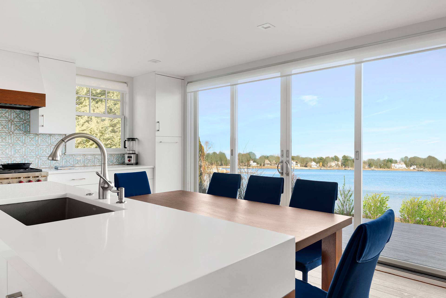
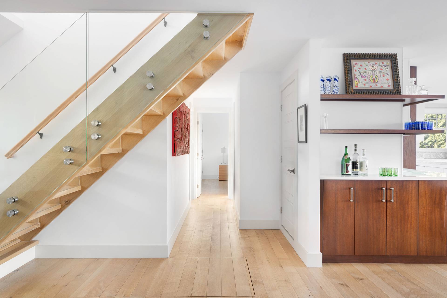
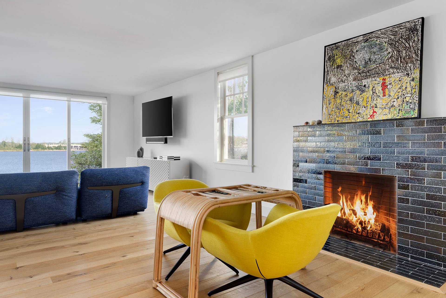
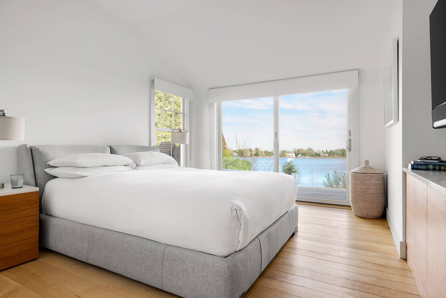
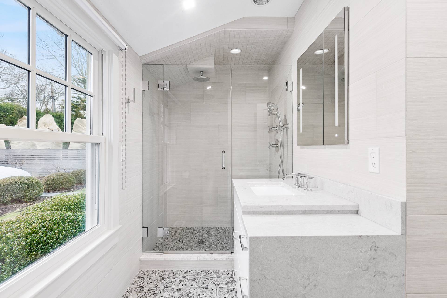
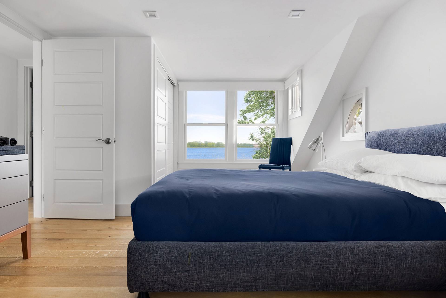
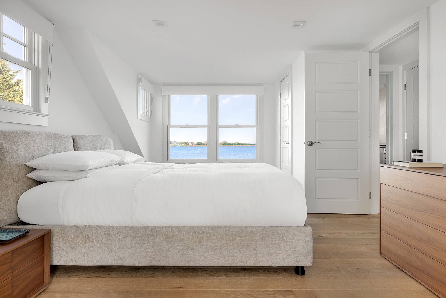
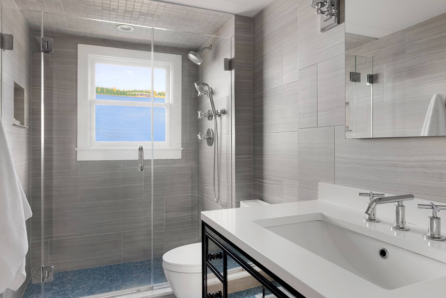
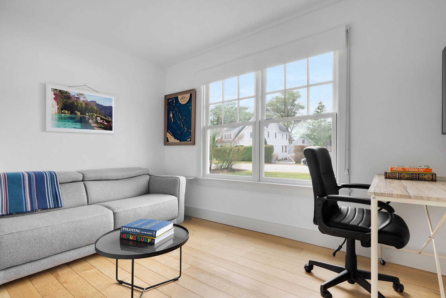
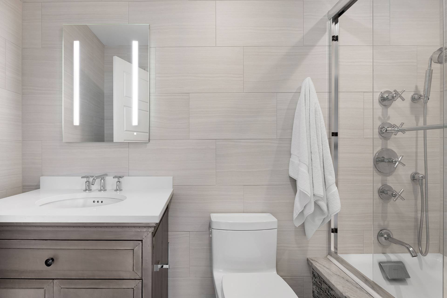
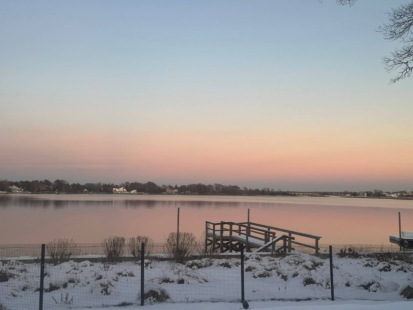
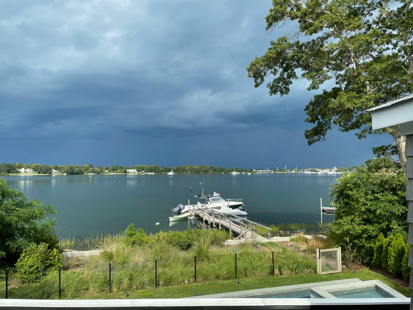
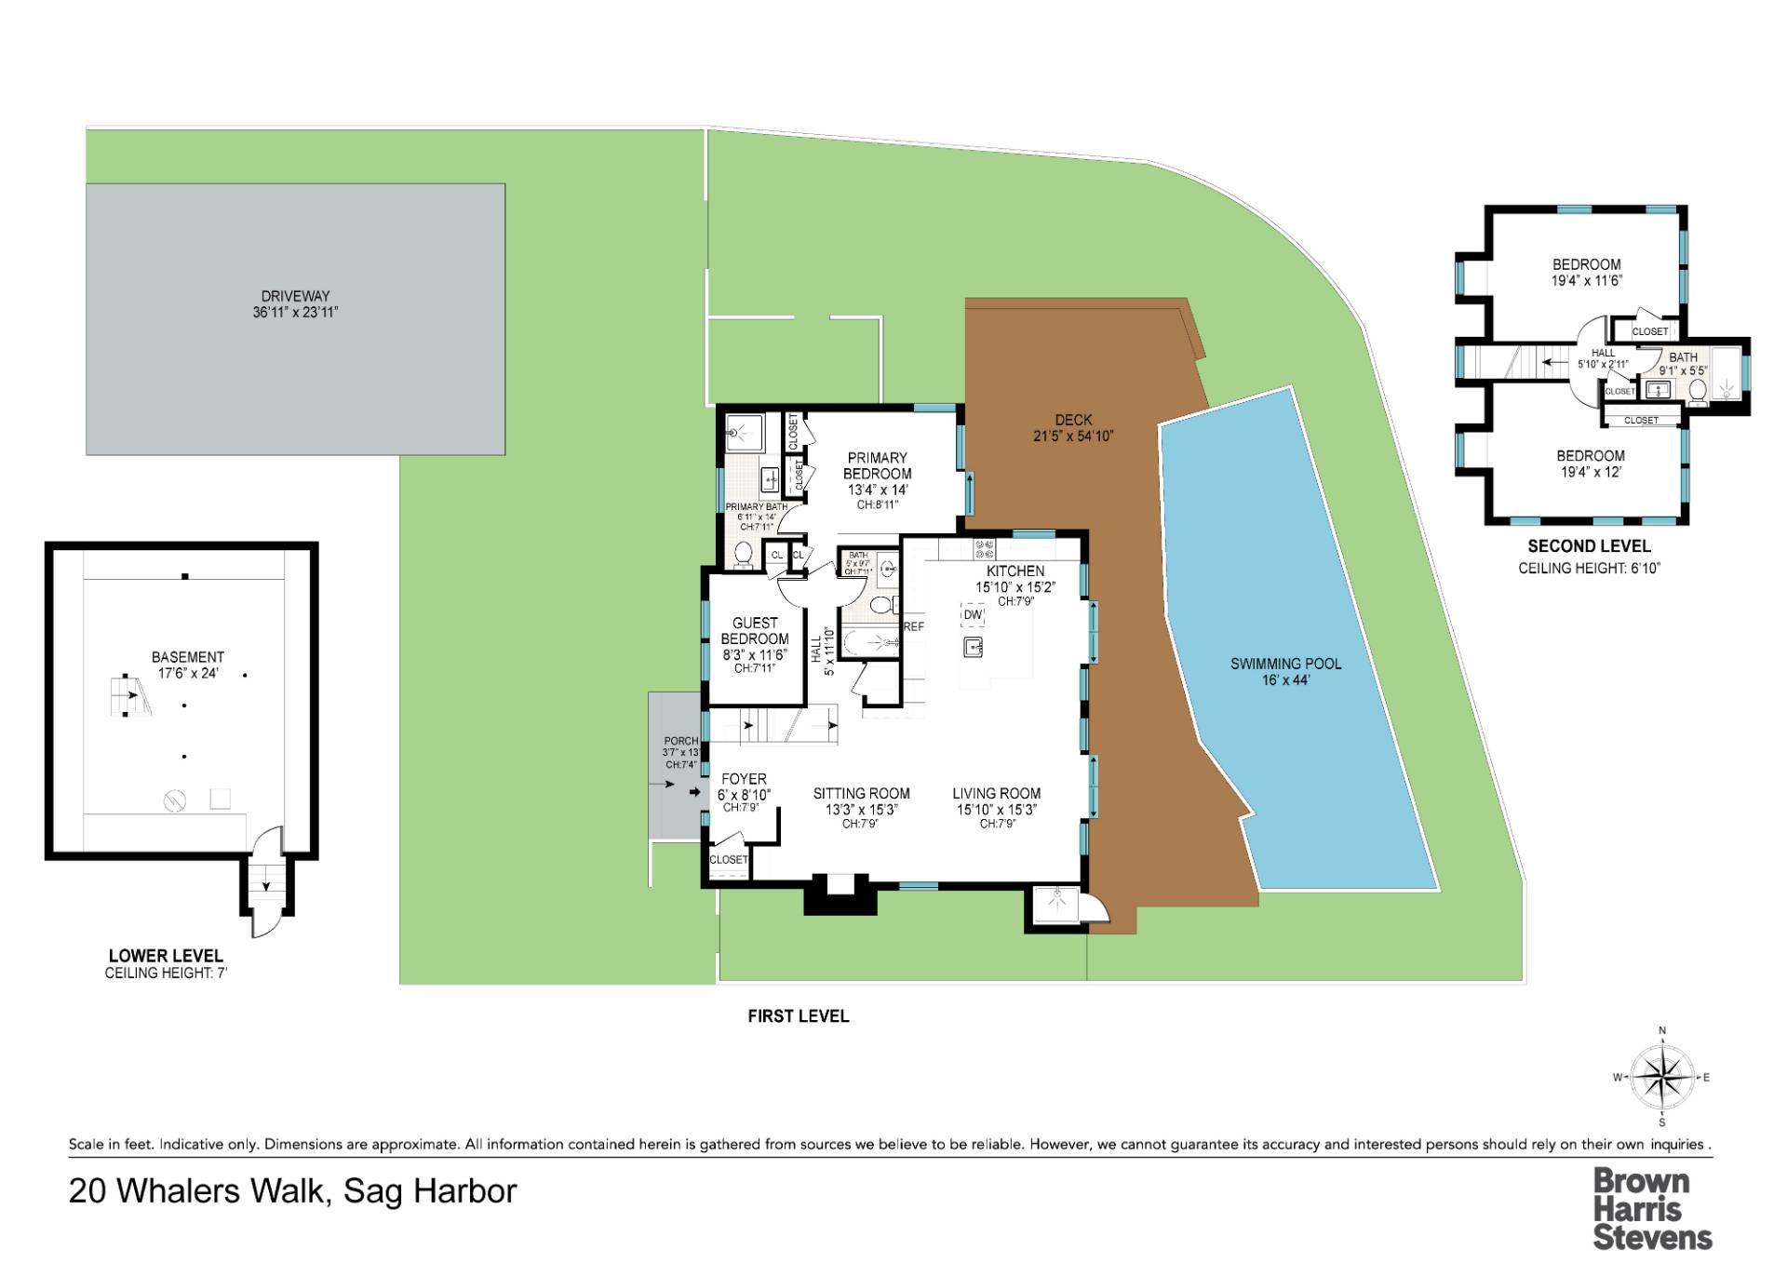
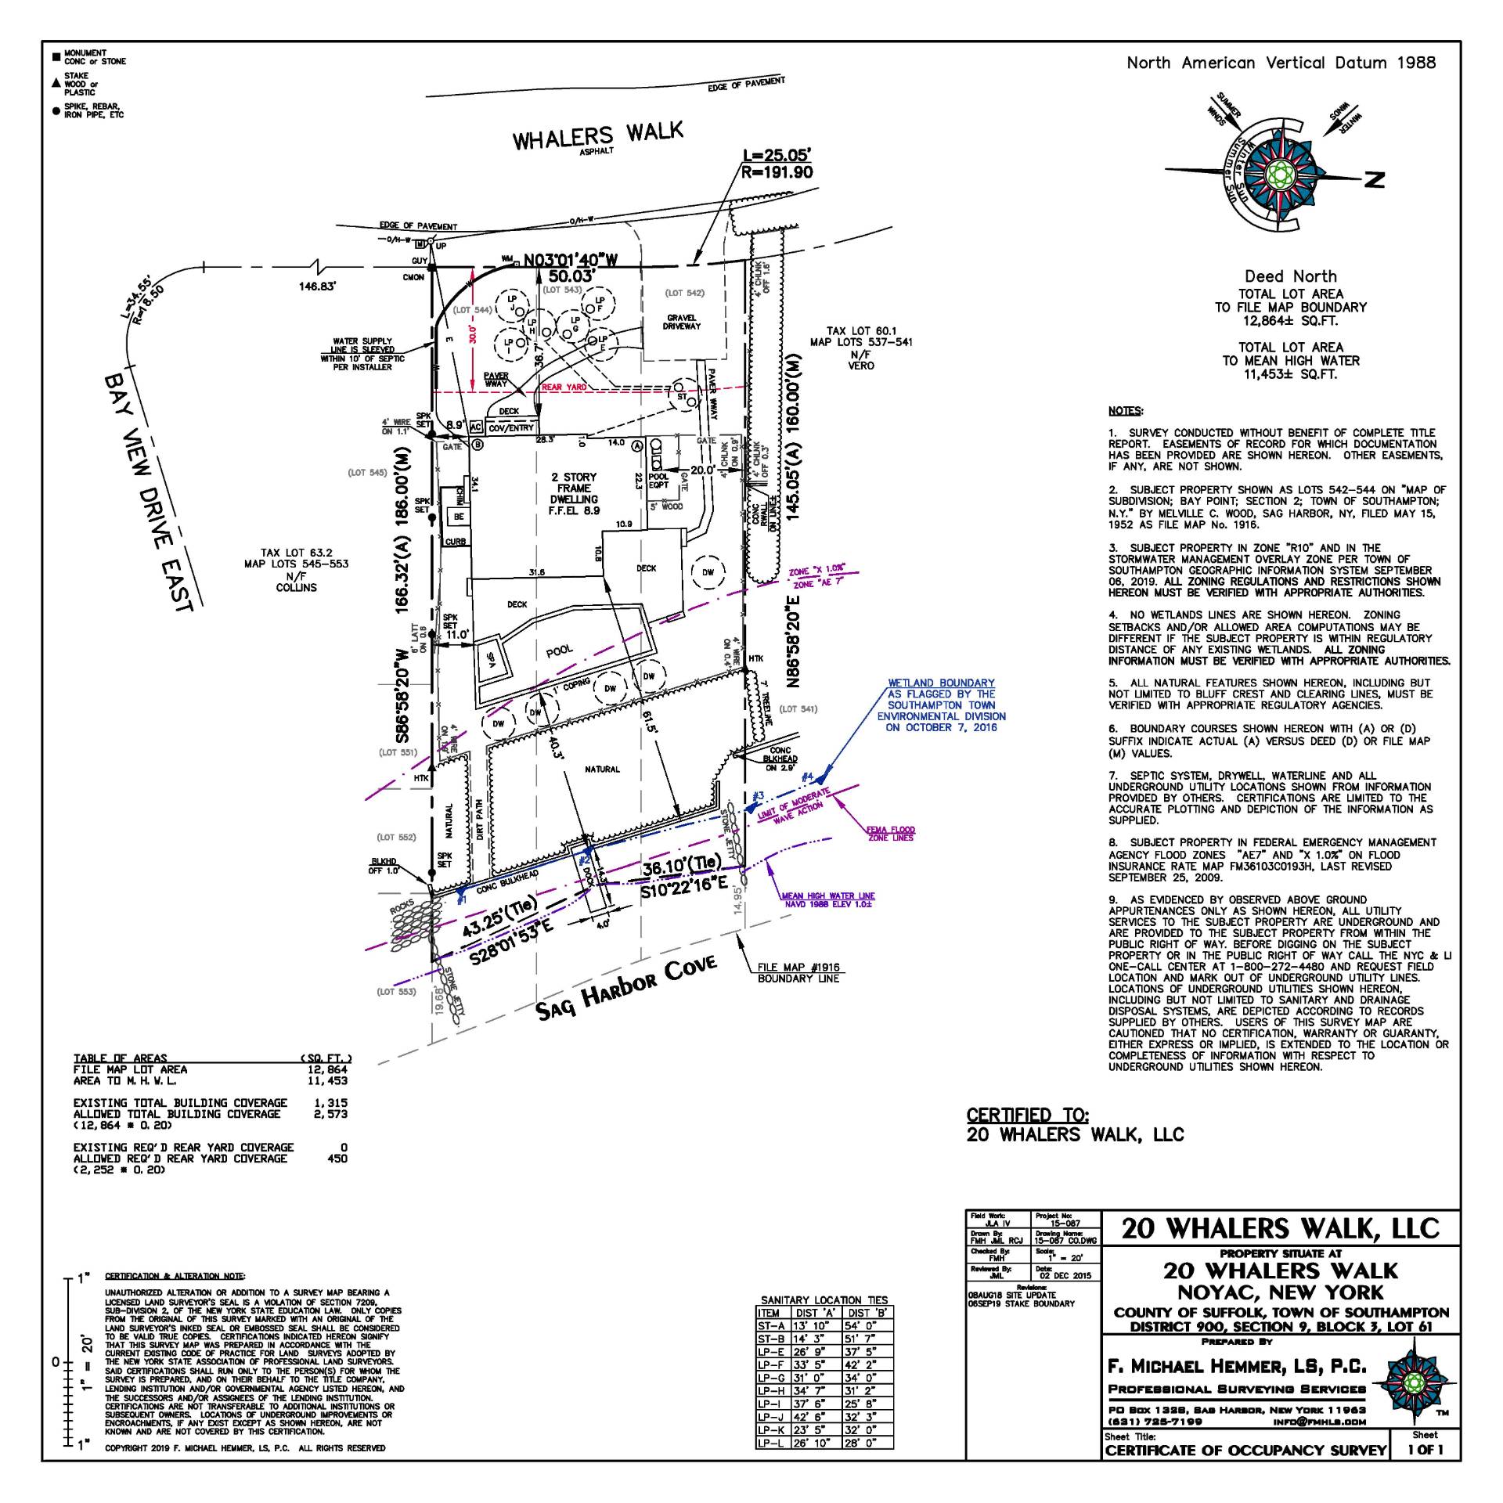
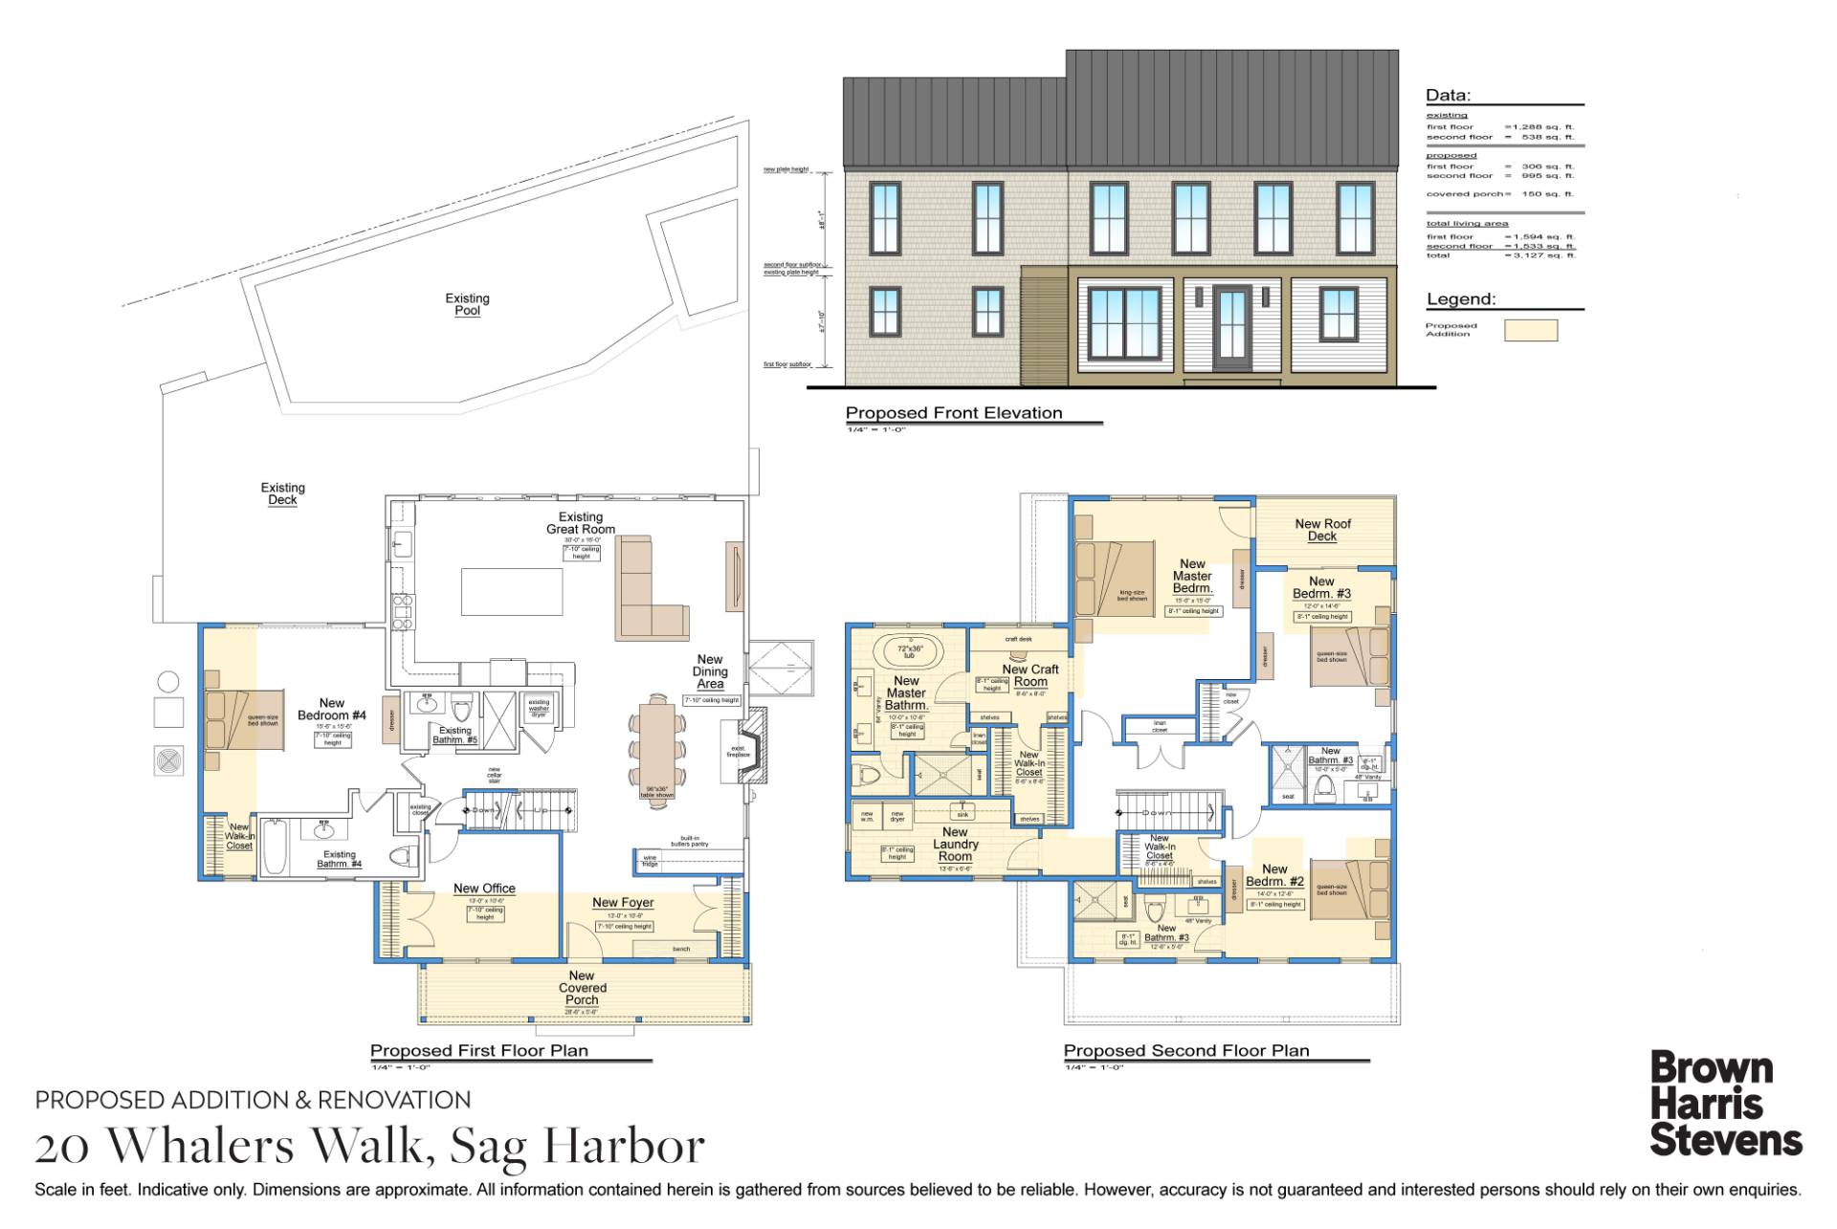
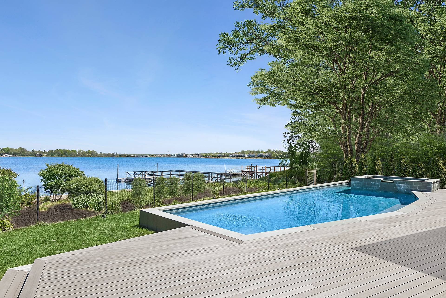
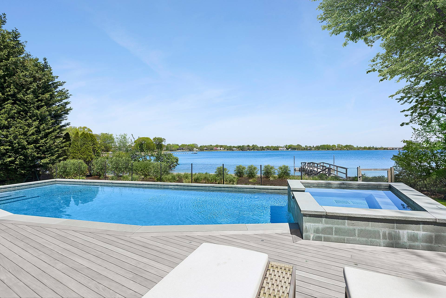
An Iconic Sag Harbor view set along the coveted shoreline of Sag Harbor Cove. This chic waterfront retreat offers a rare blend of privacy, vast harbor views across to Sag Harbor village and direct open water access to Sag Harbor Bay. Within this quiet, exclusive enclave of Bay Point located on one of the most desirable streets, this property offers 100 feet of bulk headed beachfront and a private dock. The experience of tranquil water vistas and a sparkling waterside pool and jacuzzi spa await your arrival. This well-appointed property with distant water views through the wide expanse of glass doors is strikingly breathtaking. A modern stylish design and decor captivate coastal living at its very best. Thoughtfully reimagined and renovated to the studs in 2018, this immaculate residence holds 4 bedrooms and 3 baths spanning approximately 1,850 square feet all across two architecturally designed levels. An additional lower level of 640 square feet is ready for an innovative design addition. With spectacular water views from most all rooms, a bright open ~ concept floor plan flows seamlessly from the living room to the kitchen and dining area, ideal for relaxed nautical living and entertaining. White oak hardwood floors carefully crafted with the vision of yesteryear, a gourmet chef's kitchen with gorgeous white quartz counters and center island all accented with Caribbean blue sea glass tiles blending with the glistening Zen water views. Additionally, custom built in cabinetry and Sub Zero and Wolf appliances complete this special living area. A cozy fireplace hearth and game area blend well and lends warmth and refinement throughout this home. Tucked away is a first level primary en-suite with water views featuring built in closets and a quality spa like bath accented with gorgeous porcelain and custom tiles. An additional guest bedroom and full bath complete the first level. The second level holds two additional guest bedrooms, a full luxurious bath with expansive water views offering flexible accommodations for family and friends. With this design of multiple rooms capturing serene views of Sag Harbor Cove, you maintain a divine connection to the surrounding water and beyond. Architectural plans for expanding to a 3000 plus square foot property are included in this wonderful property offering. With indoor and outdoor living flowing so naturally, you will find this waterfront private oasis is perfectly suited to the Sag Harbor lifestyle. After swimming in your waterside pool and spa, step into your boat just steps from the house and set out for a morning cruise or an easy ride into the village on the water for lunch, dinner, or sunset cocktails. Long Beach, Foster Memorial Beach, and the cultural historic heart of Sag Harbor Village are all just minutes away. Equally compelling as a year-round residence or an elegant weekend escape, this waterfront offering delivers timeless Hamptons appeal, modern comfort, and an exceptional setting on Sag Harbor cove, where privacy, boating, and village living converge. Listing ID: 928204
|
- 4 Total Bedrooms
- 3 Full Baths
- 1850 SF (AG)
- 1850 SF (Total)
- 0.30 Acres
- Built in 2018
- Renovated 2018
- 2 Stories
- Available 12/16/2025
- Contemporary Style
- Partial Basement
- 250 Lower Level SF
- Lower Level: Unfinished, Walk Out, Bilco Doors
- Renovation: Complete renovation to studs in 2018
- Open Kitchen
- Marble Kitchen Counter
- Oven/Range
- Refrigerator
- Dishwasher
- Microwave
- Garbage Disposal
- Washer
- Dryer
- Stainless Steel
- Appliance Hot Water Heater
- Hardwood Flooring
- Furnished
- 9 Rooms
- Entry Foyer
- Living Room
- Den/Office
- Primary Bedroom
- en Suite Bathroom
- Kitchen
- Breakfast
- Laundry
- Private Guestroom
- First Floor Primary Bedroom
- First Floor Bathroom
- 1 Fireplace
- Propane Stove
- Alarm System
- Fire Sprinklers
- Hot Water
- Forced Air
- 2 Heat/AC Zones
- Oil Fuel
- Central A/C
- Municipal Water
- Private Septic
- $15,284 Total Tax
- Tax Year 2024
- Sold on 8/14/2026
- Sold for $4,771,250
|
|
Brown Harris Stevens (Bridgehampton)
|
Listing data is deemed reliable but is NOT guaranteed accurate.
|

 4
Beds
4
Beds
 3
Baths
3
Baths
 1850
SF
1850
SF
 Built In
2018
Built In
2018


 ;
; ;
; ;
; ;
; ;
; ;
; ;
; ;
; ;
; ;
; ;
; ;
; ;
; ;
; ;
; ;
; ;
; ;
; ;
; ;
; ;
; ;
; ;
; ;
; ;
; ;
; ;
; ;
; ;
; ;
;