66 SYCAMORE DR, East Hampton, NY 11937
| Listing ID |
935914 |
|
|
|
| Property Type |
Residential |
|
|
|
| County |
Suffolk |
|
|
|
| Township |
East Hampton |
|
|
|
| Hamlet |
Springs |
|
|
|
|
| Total Tax |
$7,841 |
|
|
|
| Tax ID |
0300-039.000-0013-047.000 |
|
|
|
| FEMA Flood Map |
fema.gov/portal |
|
|
|
| Year Built |
1987 |
|
|
|
| |
|
|
|
|
|
Bright & Sunny 3 Bedroom 2 Bath Renovated Home - Move In Ready
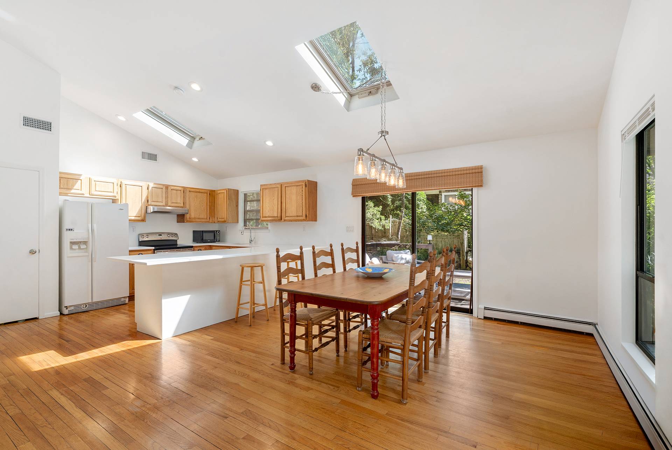
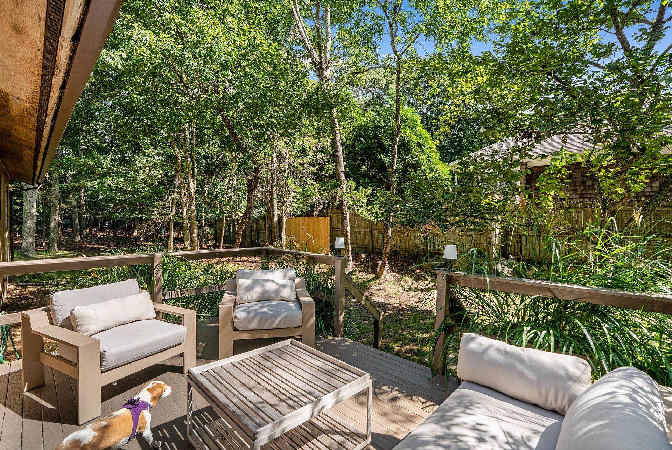
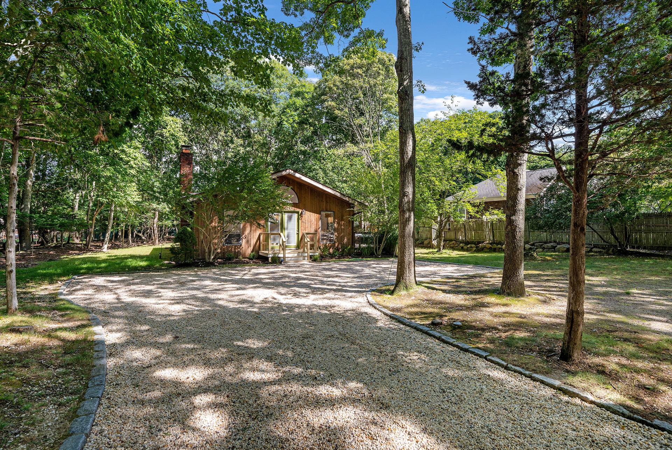
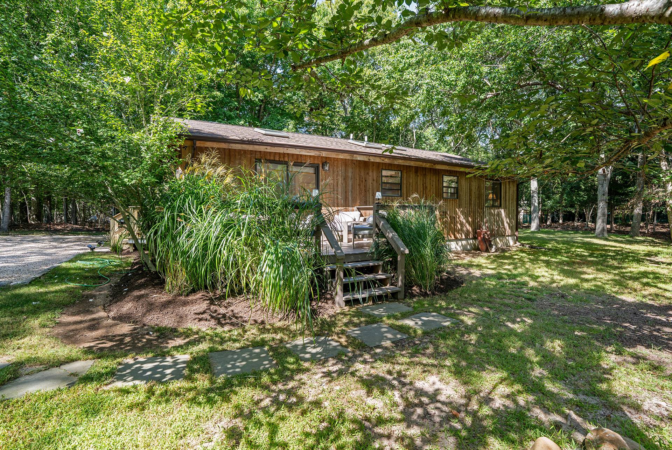
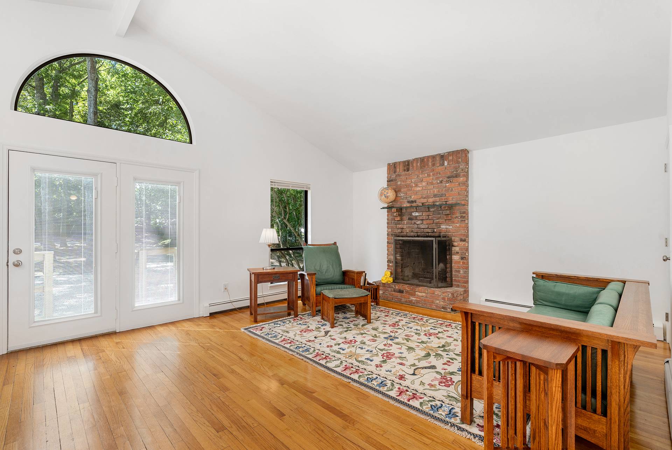
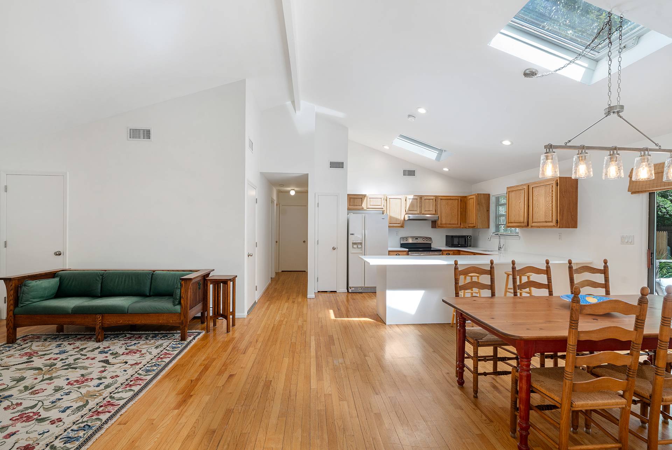
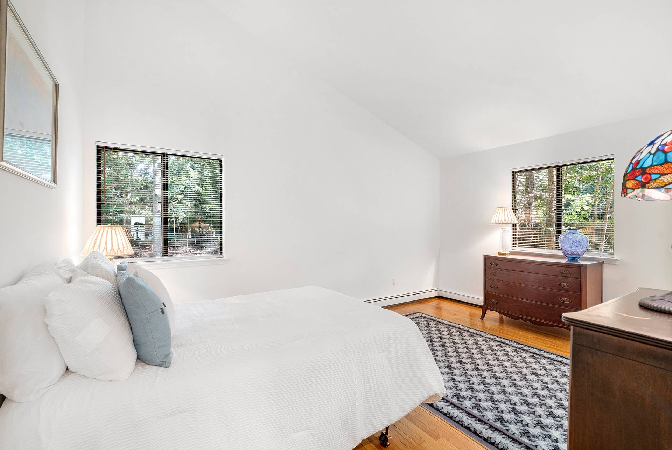
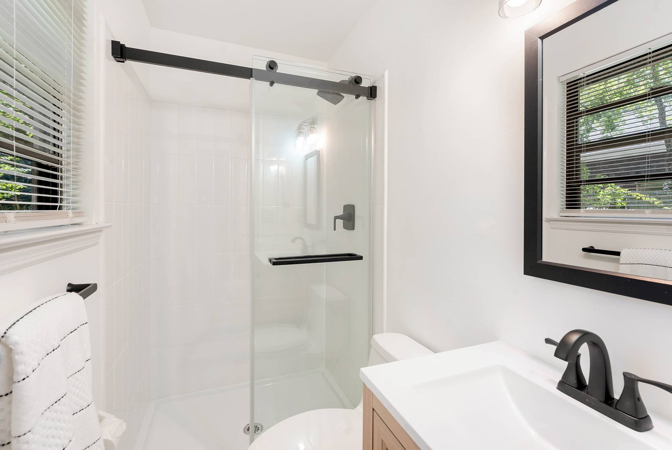
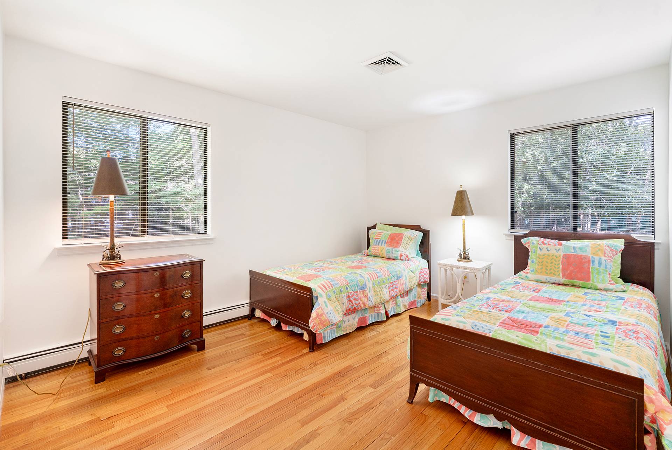
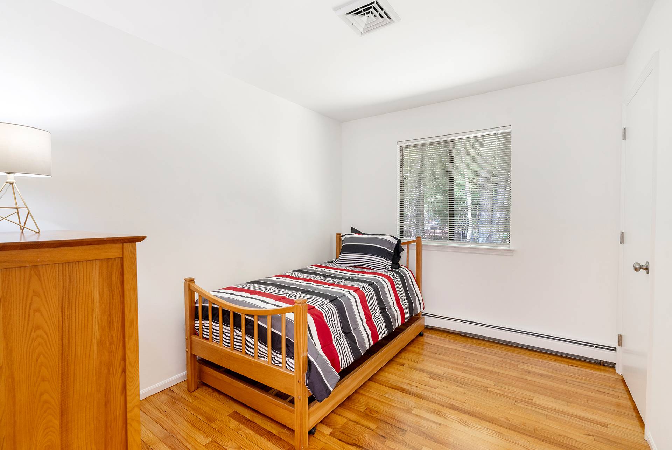
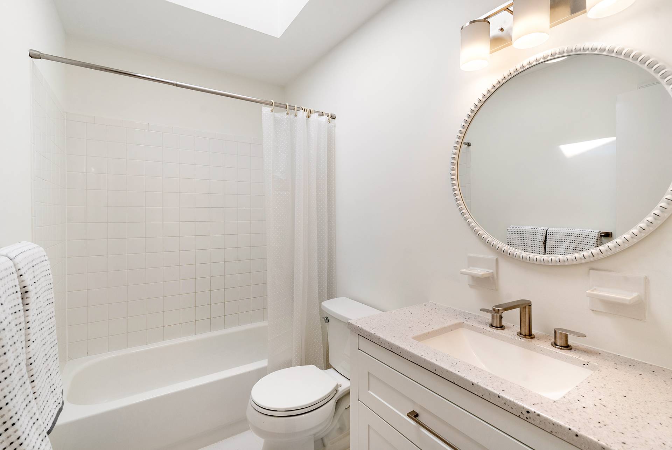
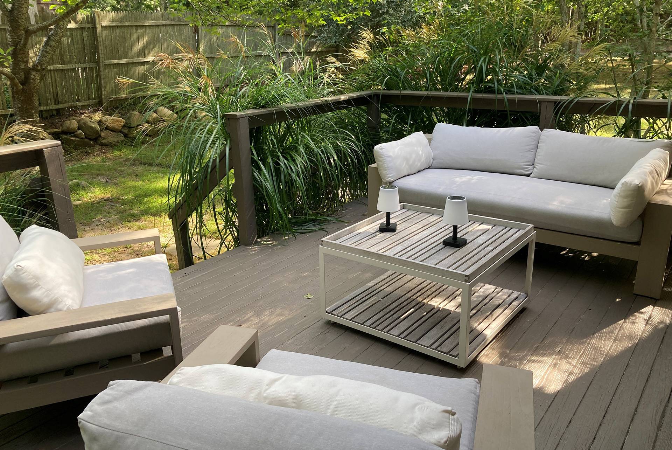
This beautifully renovated ranch home offers an inviting open floor plan with abundant natural light, hardwood floors throughout and cathedral ceilings. The wood burning fireplace can be enjoyed from the living room and dining area as well as the kitchen creating a welcoming gathering place. Or use the sliders to access the lovely private deck. The updated kitchen offers granite countertops and a large peninsula while the renovated bathrooms and fresh paint add to the home's appeal. The spacious primary suite includes cathedral ceiling and a private renovated ensuite bath. There are two additional bedrooms and a second updated bathroom. Additional highlights include a full dry basement, new roof in 2025, new AC in 2026, room for a pool, room for expansion and located on a desirable tree lined street just moments from Gerard Drive and the Bay. This home is truly move in ready!
|
- 3 Total Bedrooms
- 2 Full Baths
- 1232 SF (AG)
- 1232 SF (Total)
- 0.47 Acres
- Built in 1987
- Renovated 2026
- 1 Story
- Available 9/25/2026
- Ranch Style
- Full Basement
- Lower Level: Unfinished
- Renovation: New front deck 2026, New AC 2026, Renovated Baths and Kitchen in 2026, New roof 2025, Freshly painted 9/2026.Move in ready!
- Open Kitchen
- Granite Kitchen Counter
- Oven/Range
- Refrigerator
- Dishwasher
- Microwave
- Washer
- Dryer
- Ceramic Tile Flooring
- Hardwood Flooring
- Living Room
- Primary Bedroom
- en Suite Bathroom
- Kitchen
- First Floor Primary Bedroom
- First Floor Bathroom
- 1 Fireplace
- Baseboard
- 1 Heat/AC Zones
- Oil Fuel
- Central A/C
- Frame Construction
- Wood Siding
- Asphalt Shingles Roof
- Private Well Water
- Deck
- Room For Pool
- Driveway
- Survey
- Trees
- Utilities
- Wooded View
- $7,841 Total Tax
- Tax Year 2026
|
|
Brown Harris Stevens (East Hampton)
|
Listing data is deemed reliable but is NOT guaranteed accurate.
|

 3
Beds
 2
Baths
 1232
SF
 Built In
1987


 ;
 ;
 ;
 ;
 ;
 ;
 ;
 ;
 ;
 ;
 ;