1 Acorn Path, Quogue, NY 11959
| | Saturday September 12th 11:00am to 12:30pm |
| Listing ID |
925757 |
|
|
|
| Property Type |
Residential |
|
|
|
| County |
Suffolk |
|
|
|
| Township |
Suffolk |
|
|
|
| Hamlet |
Village of Quogue |
|
|
|
|
| Total Tax |
$10,325 |
|
|
|
| Tax ID |
0902-007.000-02-001.003 |
|
|
|
| FEMA Flood Map |
fema.gov/portal |
|
|
|
| Year Built |
1982 |
|
|
|
| |
|
|
|
|
|
Quogue South Renovated Contemporary
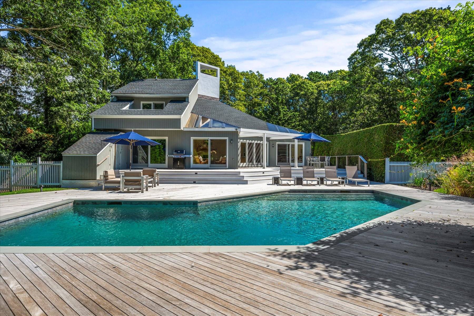
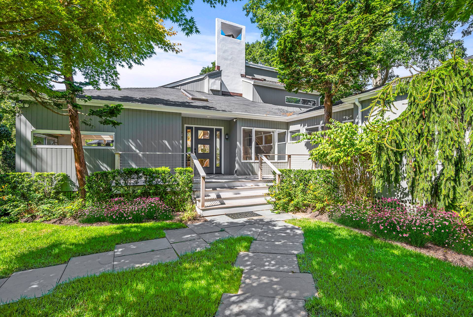
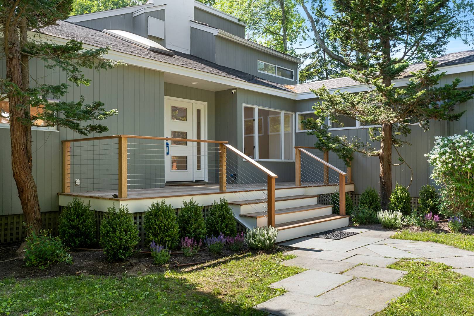
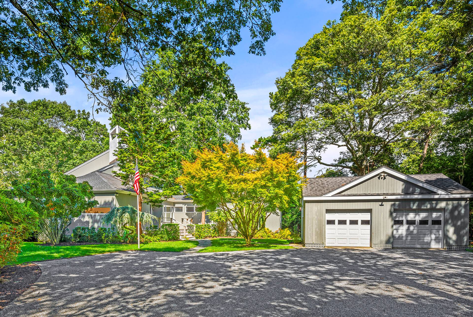
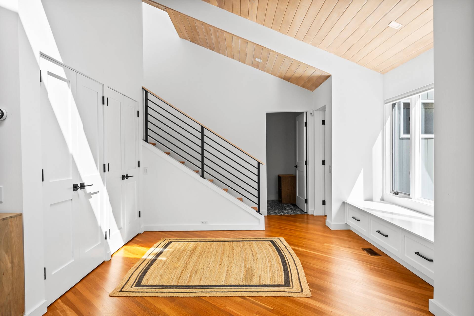
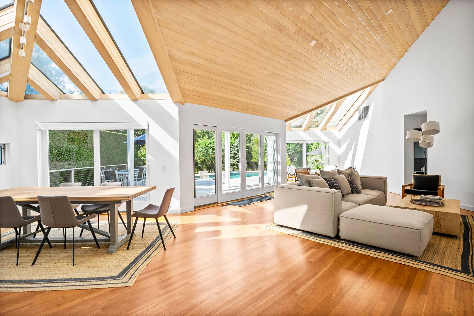
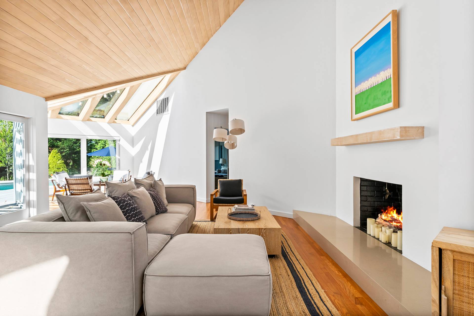
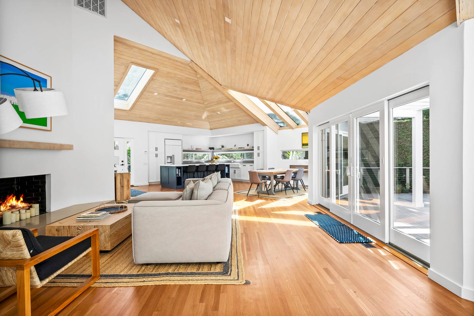
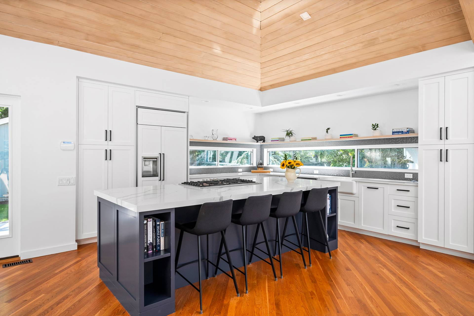
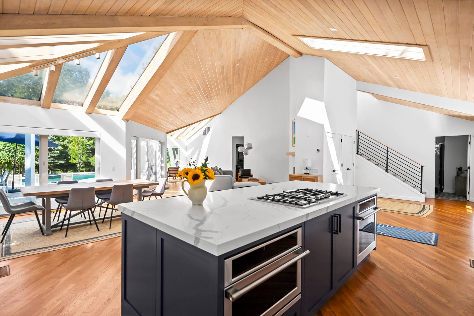
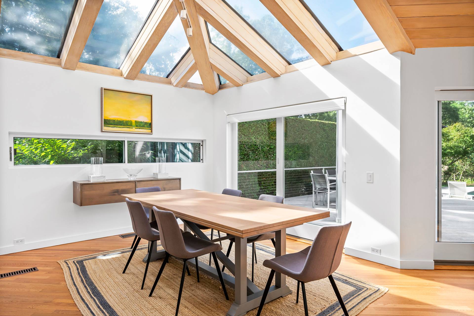
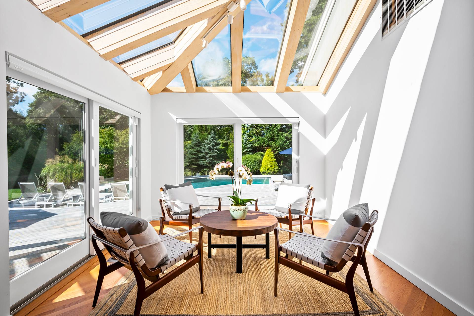
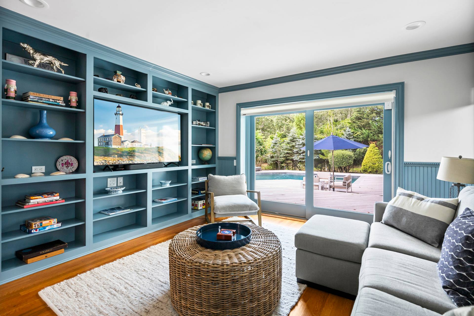
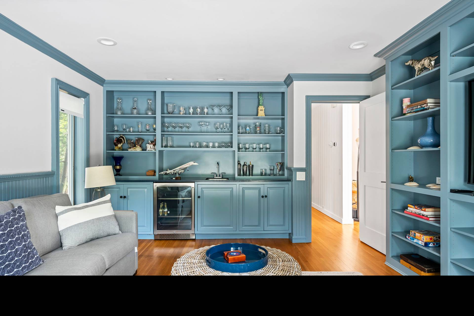
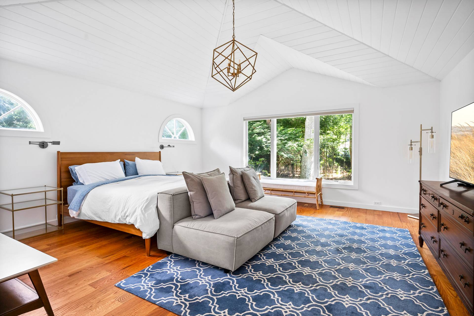
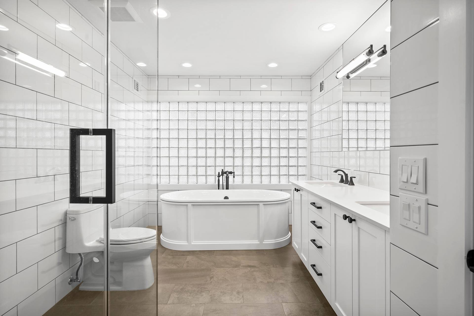
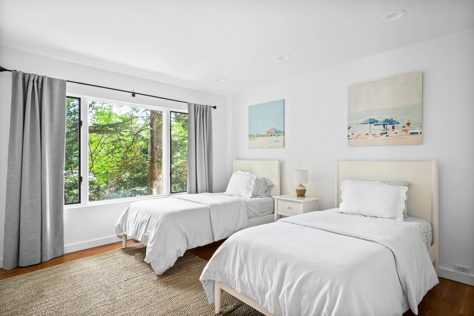
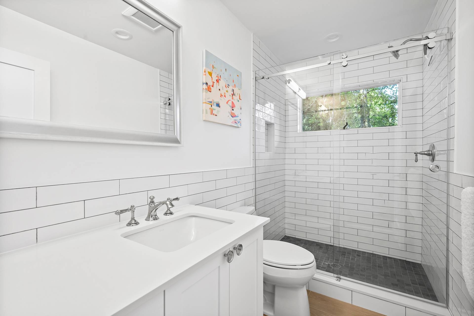
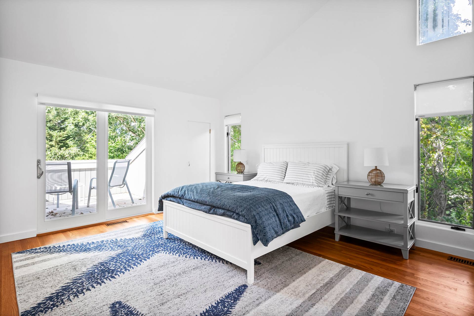
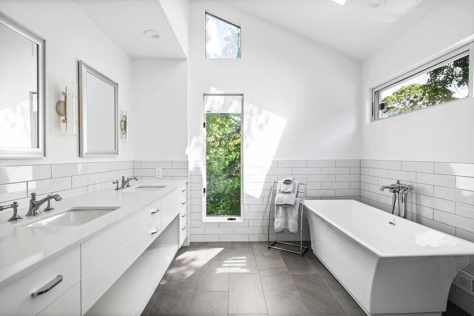
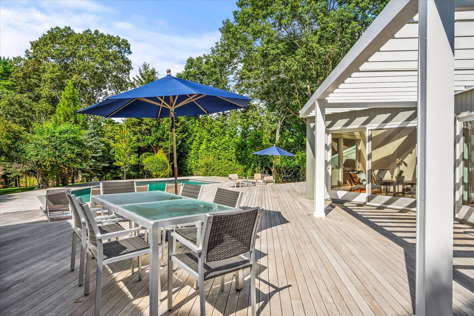
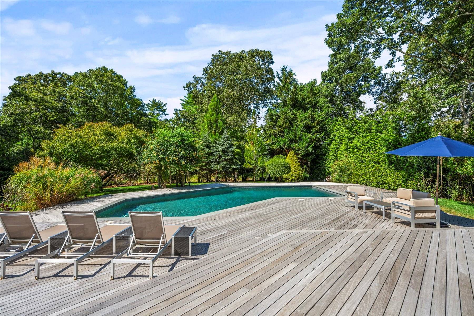
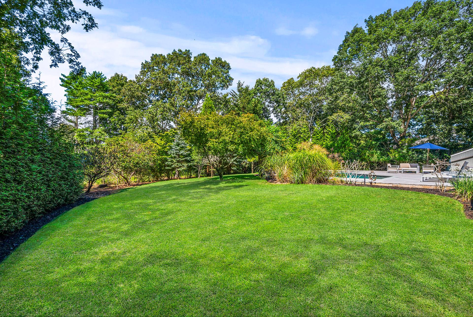
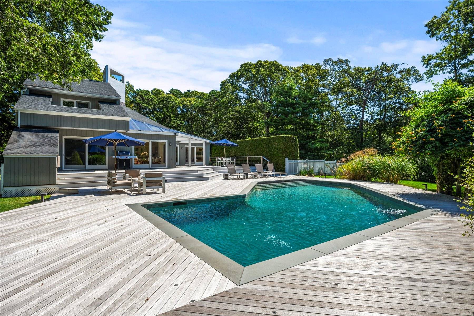
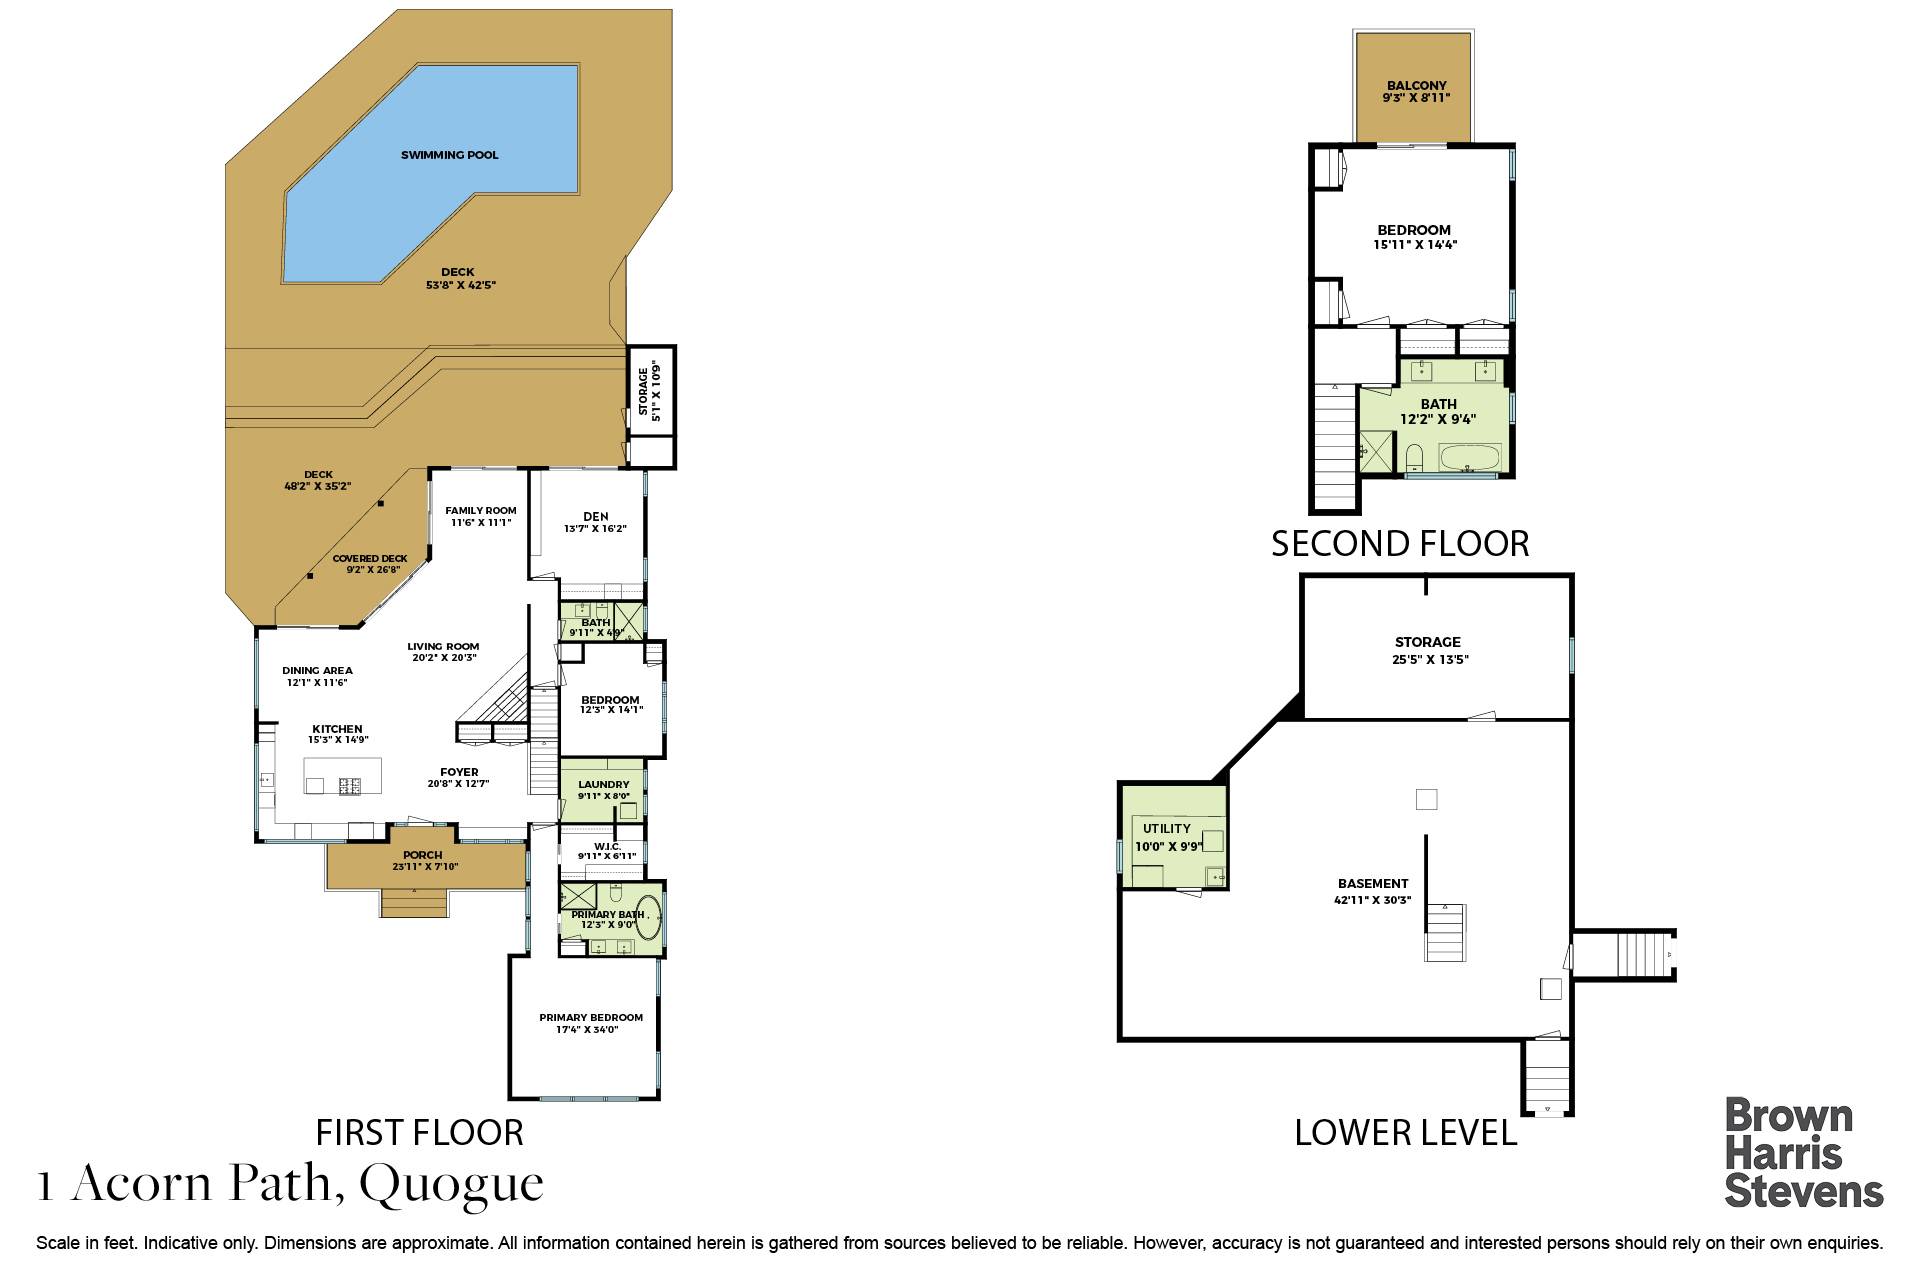
This sun-filled contemporary home situated on a private 1 +/- acre was meticulously renovated in 2021. A thoughtfully designed floor plan provides 3,500 +/- square feet of open living space, 3 bedrooms, 3 baths and a den. The dramatic open-concept layout is highlighted by expansive skylights that fill the home with natural light. The first floor features a living room with fireplace, a stylish dining area, a sleek eat-in kitchen and comfortable family room, all seamlessly integrated. Walls of sliding glass doors connect the interior to an expansive multi-level wood deck surrounding a heated gunite pool, providing a relaxing indoor-outdoor lifestyle. The first floor also includes two separate bedroom wings; a tranquil primary suite and an additional guest suite with a full bath and adjacent den. Upstairs, a private loft-style bedroom suite features its own deck overlooking the pool, offering an ideal retreat for guests. Additional amenities are a full unfinished basement, a two-car garage, and mature landscaping. Enjoy close proximity to Quogue Village shops, dining and beach - making this a perfect year-round residence or weekend escape. Listing ID: 925757
|
- 3 Total Bedrooms
- 3 Full Baths
- 3500 SF (AG)
- 3500 SF (Total)
- 1.00 Acres
- Built in 1982
- Renovated 2021
- 2 Stories
- Available 9/12/2025
- Contemporary Style
- Full Basement
- Lower Level: Unfinished
- Open Kitchen
- Quartz Kitchen Counter
- Oven/Range
- Refrigerator
- Dishwasher
- Microwave
- Washer
- Dryer
- Hardwood Flooring
- 8 Rooms
- Entry Foyer
- Living Room
- Den/Office
- Study
- Primary Bedroom
- en Suite Bathroom
- Kitchen
- Laundry
- Private Guestroom
- First Floor Primary Bedroom
- First Floor Bathroom
- 1 Fireplace
- Propane Stove
- Alarm System
- Forced Air
- 4 Heat/AC Zones
- Oil Fuel
- Central A/C
- Frame Construction
- Wood Siding
- Asphalt Shingles Roof
- Detached Garage
- 2 Garage Spaces
- Municipal Water
- Private Septic
- Pool: In Ground, Gunite, Heated
- Deck
- Irrigation System
- Corner
- Shed
- South of the Highway
- $6,030 County Tax
- $4,295 Village Tax
- $10,325 Total Tax
- Tax Year 2025
|
|
Brown Harris Stevens (Westhampton Beach)
|
|
|
Brown Harris Stevens (Westhampton Beach)
|
Listing data is deemed reliable but is NOT guaranteed accurate.
|

 3
Beds
3
Beds
 3
Baths
3
Baths
 3500
SF
3500
SF
 Built In
1982
Built In
1982


 ;
; ;
; ;
; ;
; ;
; ;
; ;
; ;
; ;
; ;
; ;
; ;
; ;
; ;
; ;
; ;
; ;
; ;
; ;
; ;
; ;
; ;
; ;
; ;
;