36 Watchogue Avenue, East Moriches, NY 11940
| Listing ID |
932618 |
|
|
|
| Property Type |
House |
|
|
|
| County |
Suffolk |
|
|
|
| Township |
Brookhaven |
|
|
|
| Hamlet |
East Moriches |
|
|
|
|
| School |
EAST MORICHES UNION FREE SCHOOL DISTRICT |
|
|
|
| Total Tax |
$8,580 |
|
|
|
| Tax ID |
0200-832.000-0005-002.000 |
|
|
|
| FEMA Flood Map |
fema.gov/portal |
|
|
|
| Year Built |
1930 |
|
|
|
|
Cape Cod Charm in East Moriches
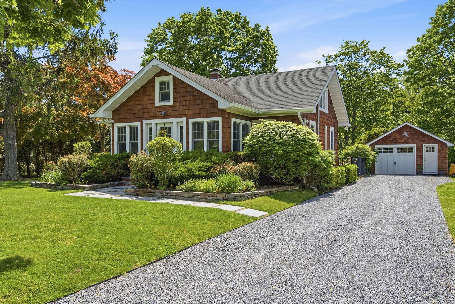
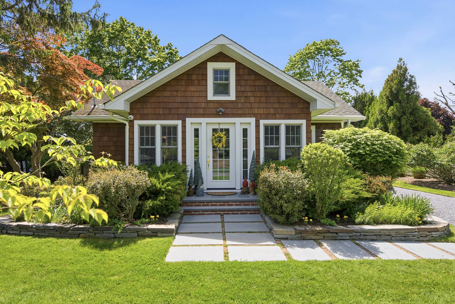
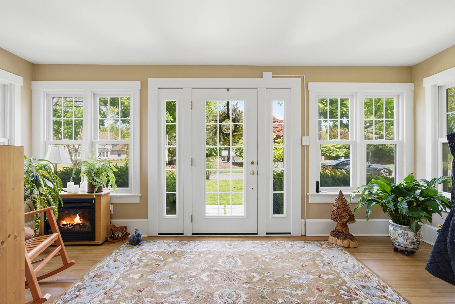
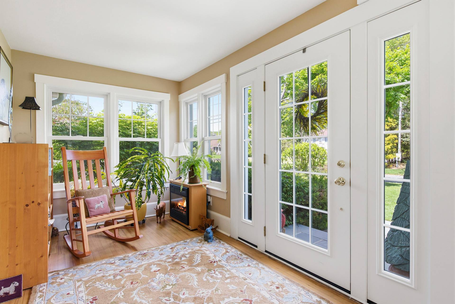
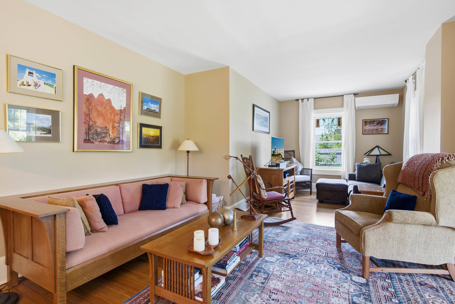
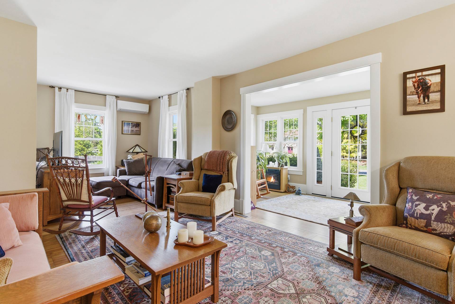
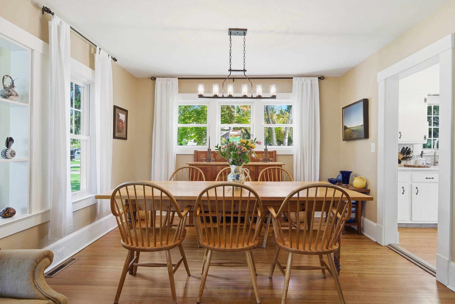
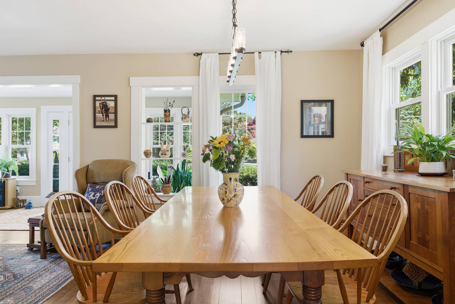
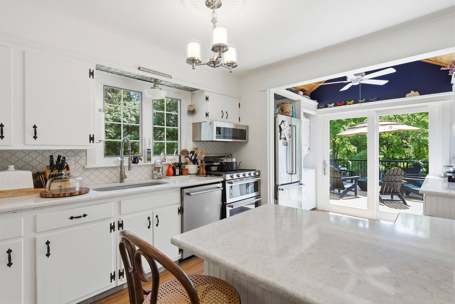
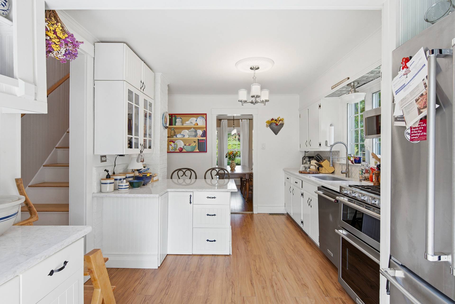
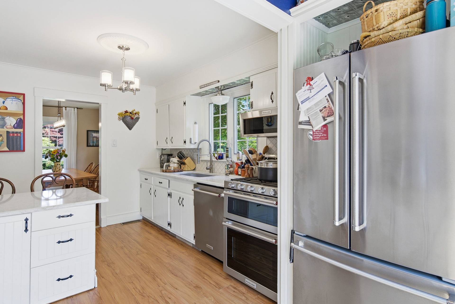
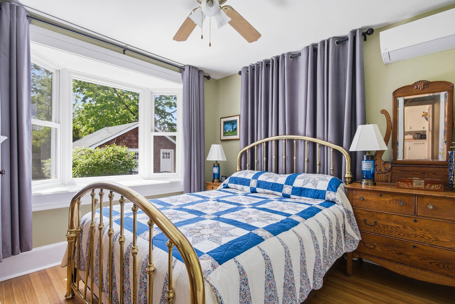
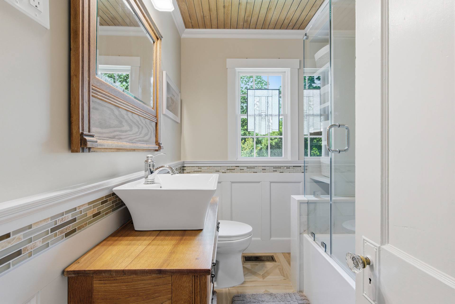
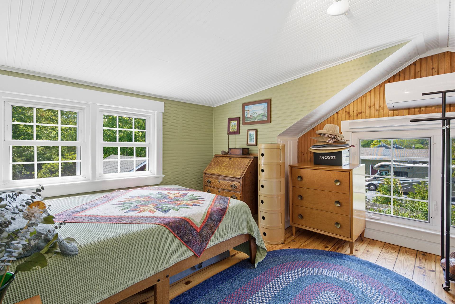
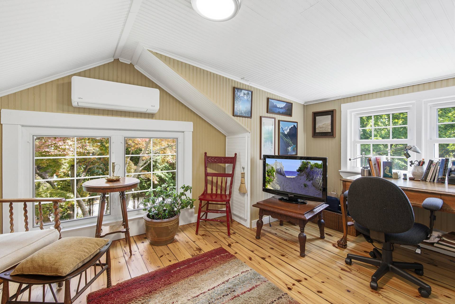
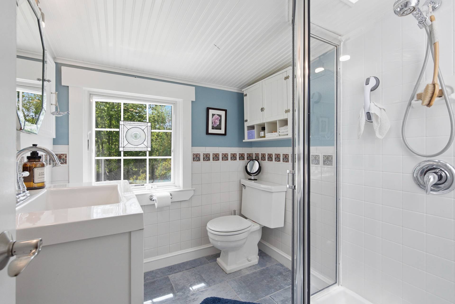
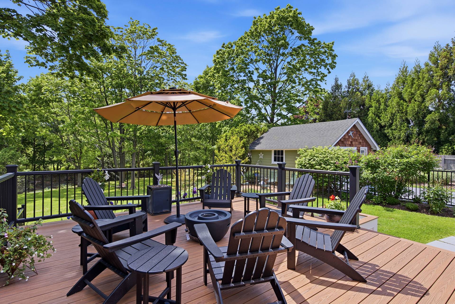
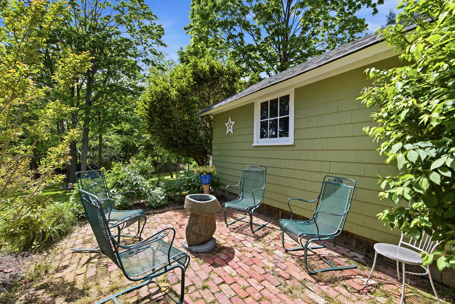
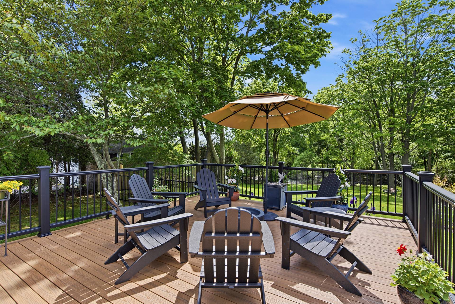
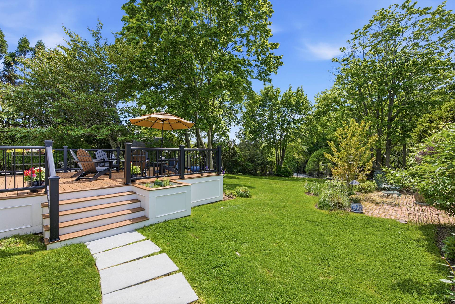
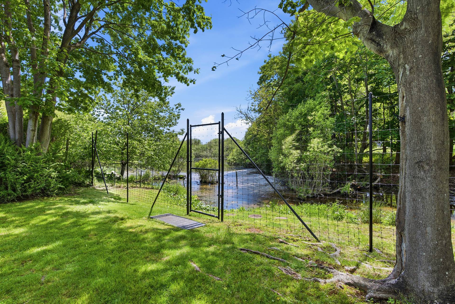
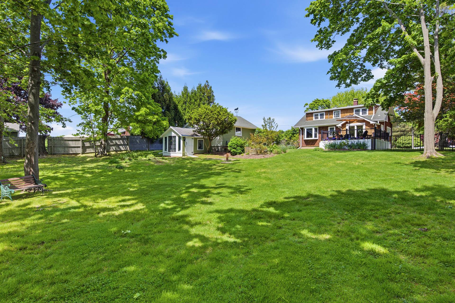
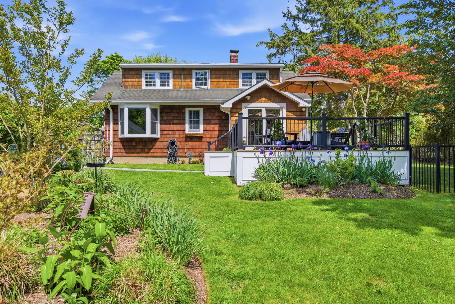
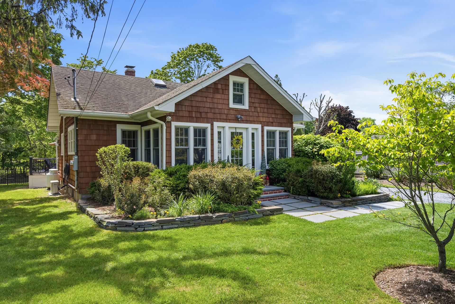
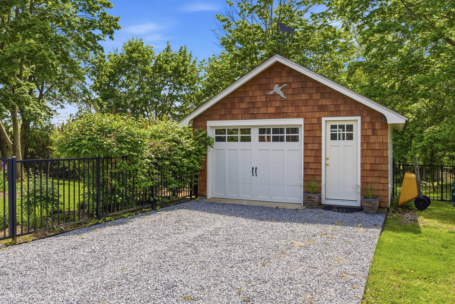
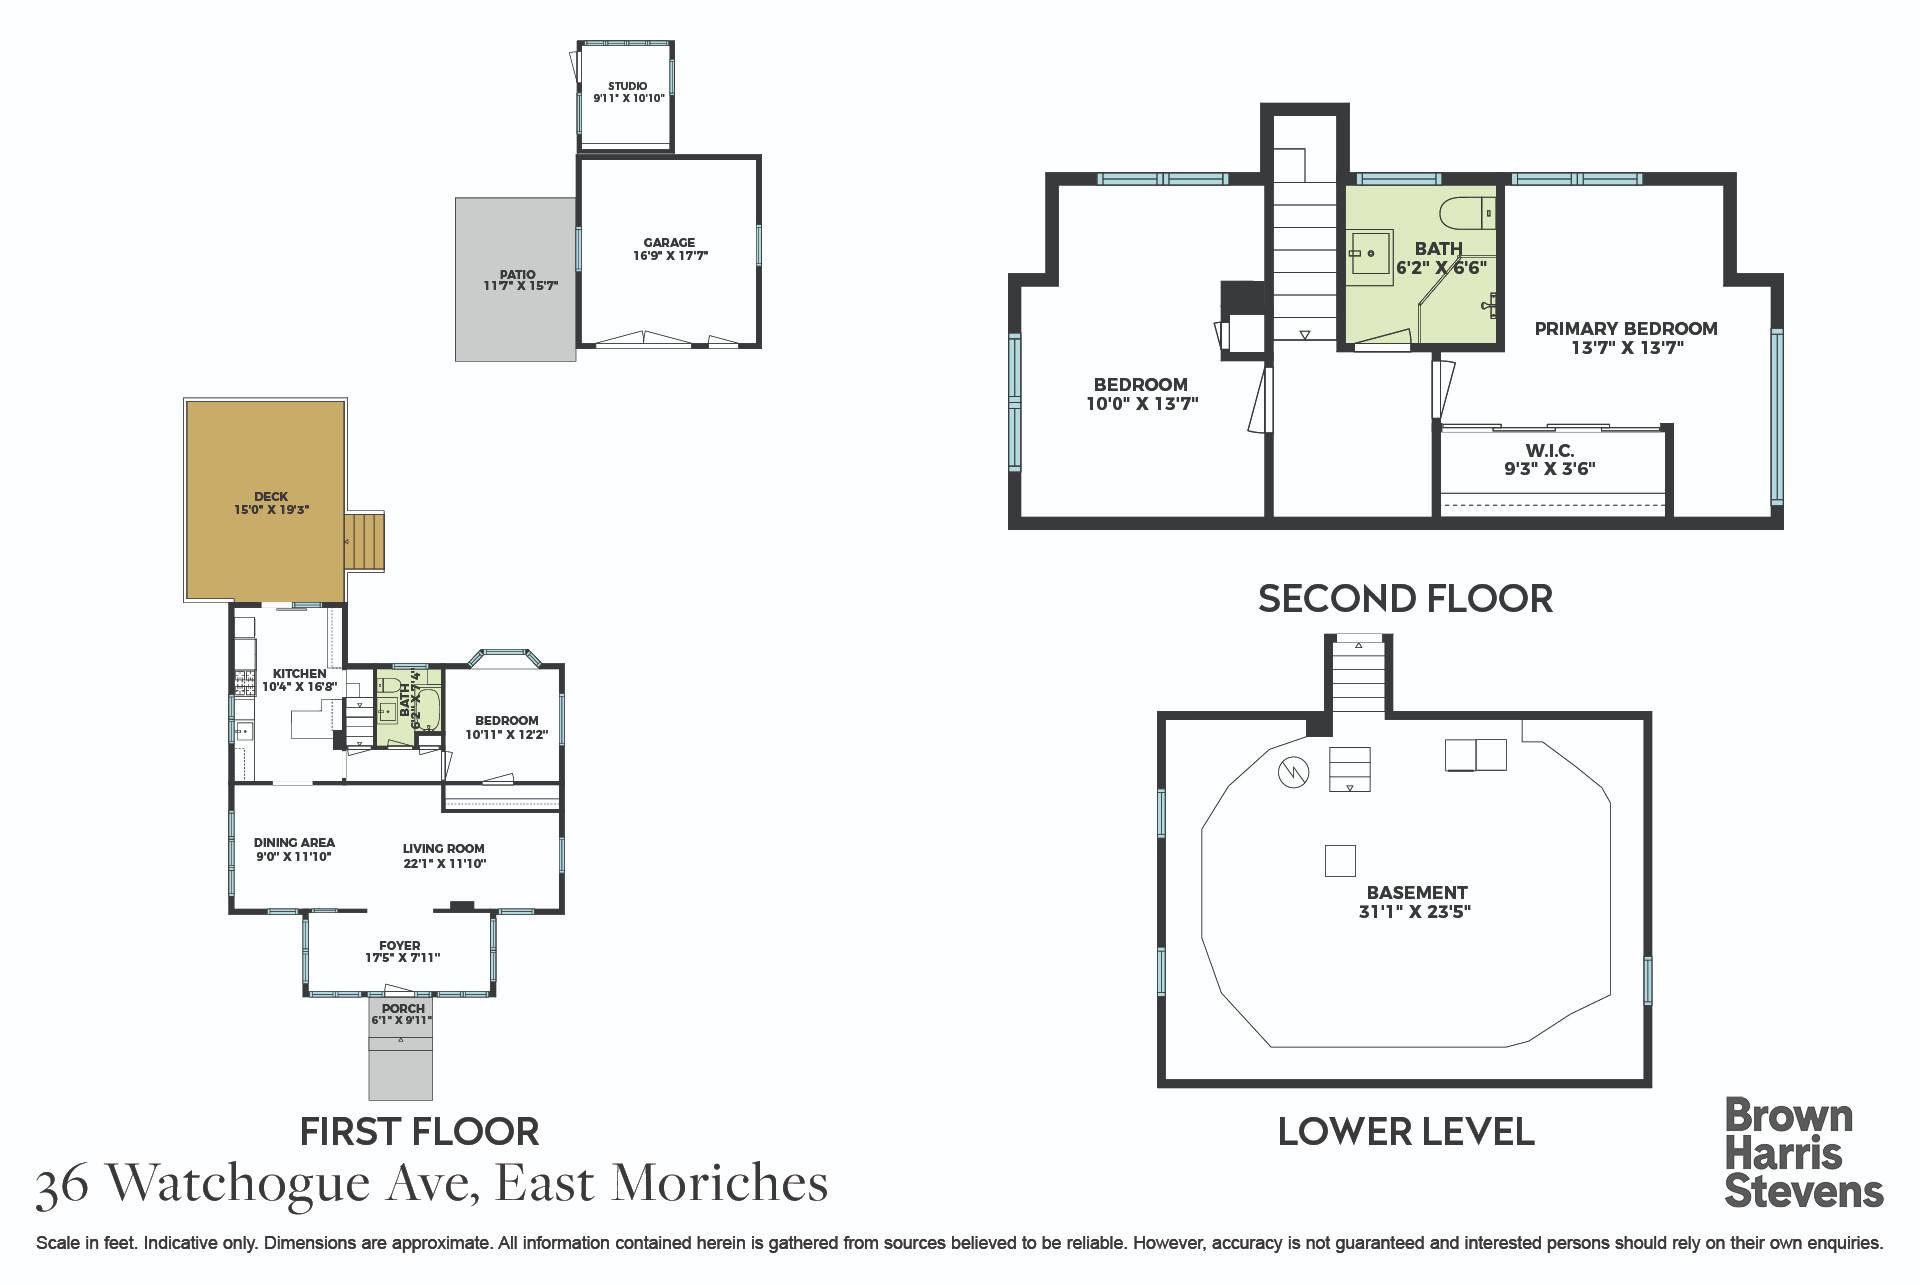
Nestled on a picturesque .87-acre parcel south of the highway in East Moriches, 36 Watchogue Avenue offers a rare opportunity to enjoy tranquil pond-front living in a charming Cape Cod-style residence. Built in 1930 and thoughtfully maintained, this inviting home offers approximately 1,500 square feet of living space with three bedrooms and two full baths. A welcoming entry foyer leads into a warm and comfortable interior highlighted by hardwood floors and abundant natural light. The open-concept kitchen flows seamlessly into the living and dining areas, creating an ideal setting for everyday living and entertaining. A first-floor primary bedroom and full bath provide convenient single-level living, while two additional bedrooms offer flexibility for guests or a dedicated home office. Outside, enjoy peaceful pond views from the large deck, surrounded by mature landscaping and the serene natural surroundings. Additional features include a detached one-car garage, classic cedar siding, and timeless Cape Cod aesthetic that blends beautifully with the setting. This relaxing retreat combines timeless charm, privacy, and a coveted South of the Highway location just a short distance from beaches, marinas, and all that the east end has to offer. Listing ID #932618
|
- 3 Total Bedrooms
- 2 Full Baths
- 1500 SF (AG)
- 1500 SF (Total)
- 0.87 Acres
- Built in 1930
- 2 Stories
- Available 6/22/2026
- Cape Cod Style
- Full Basement
- Lower Level: Unfinished, Bilco Doors
- Open Kitchen
- Oven/Range
- Refrigerator
- Dishwasher
- Microwave
- Washer
- Dryer
- Stainless Steel
- Hardwood Flooring
- Entry Foyer
- Living Room
- Dining Room
- Primary Bedroom
- Kitchen
- First Floor Primary Bedroom
- First Floor Bathroom
- Forced Air
- 2 Heat/AC Zones
- Oil Fuel
- 4 Mini Split Zones
- Frame Construction
- Cedar Shake Siding
- Asphalt Shingles Roof
- Detached Garage
- 1 Garage Space
- Municipal Water
- Private Septic
- Deck
- Driveway
- Pond View
- Pond Waterfront
- South of the Highway
- $8,580 County Tax
- $8,580 Total Tax
|
|
Brown Harris Stevens (Westhampton Beach)
|
Listing data is deemed reliable but is NOT guaranteed accurate.
|

 3
Beds
3
Beds
 2
Baths
2
Baths
 1500
SF
1500
SF
 Built In
1930
Built In
1930


 ;
; ;
; ;
; ;
; ;
; ;
; ;
; ;
; ;
; ;
; ;
; ;
; ;
; ;
; ;
; ;
; ;
; ;
; ;
; ;
; ;
; ;
; ;
; ;
; ;
;