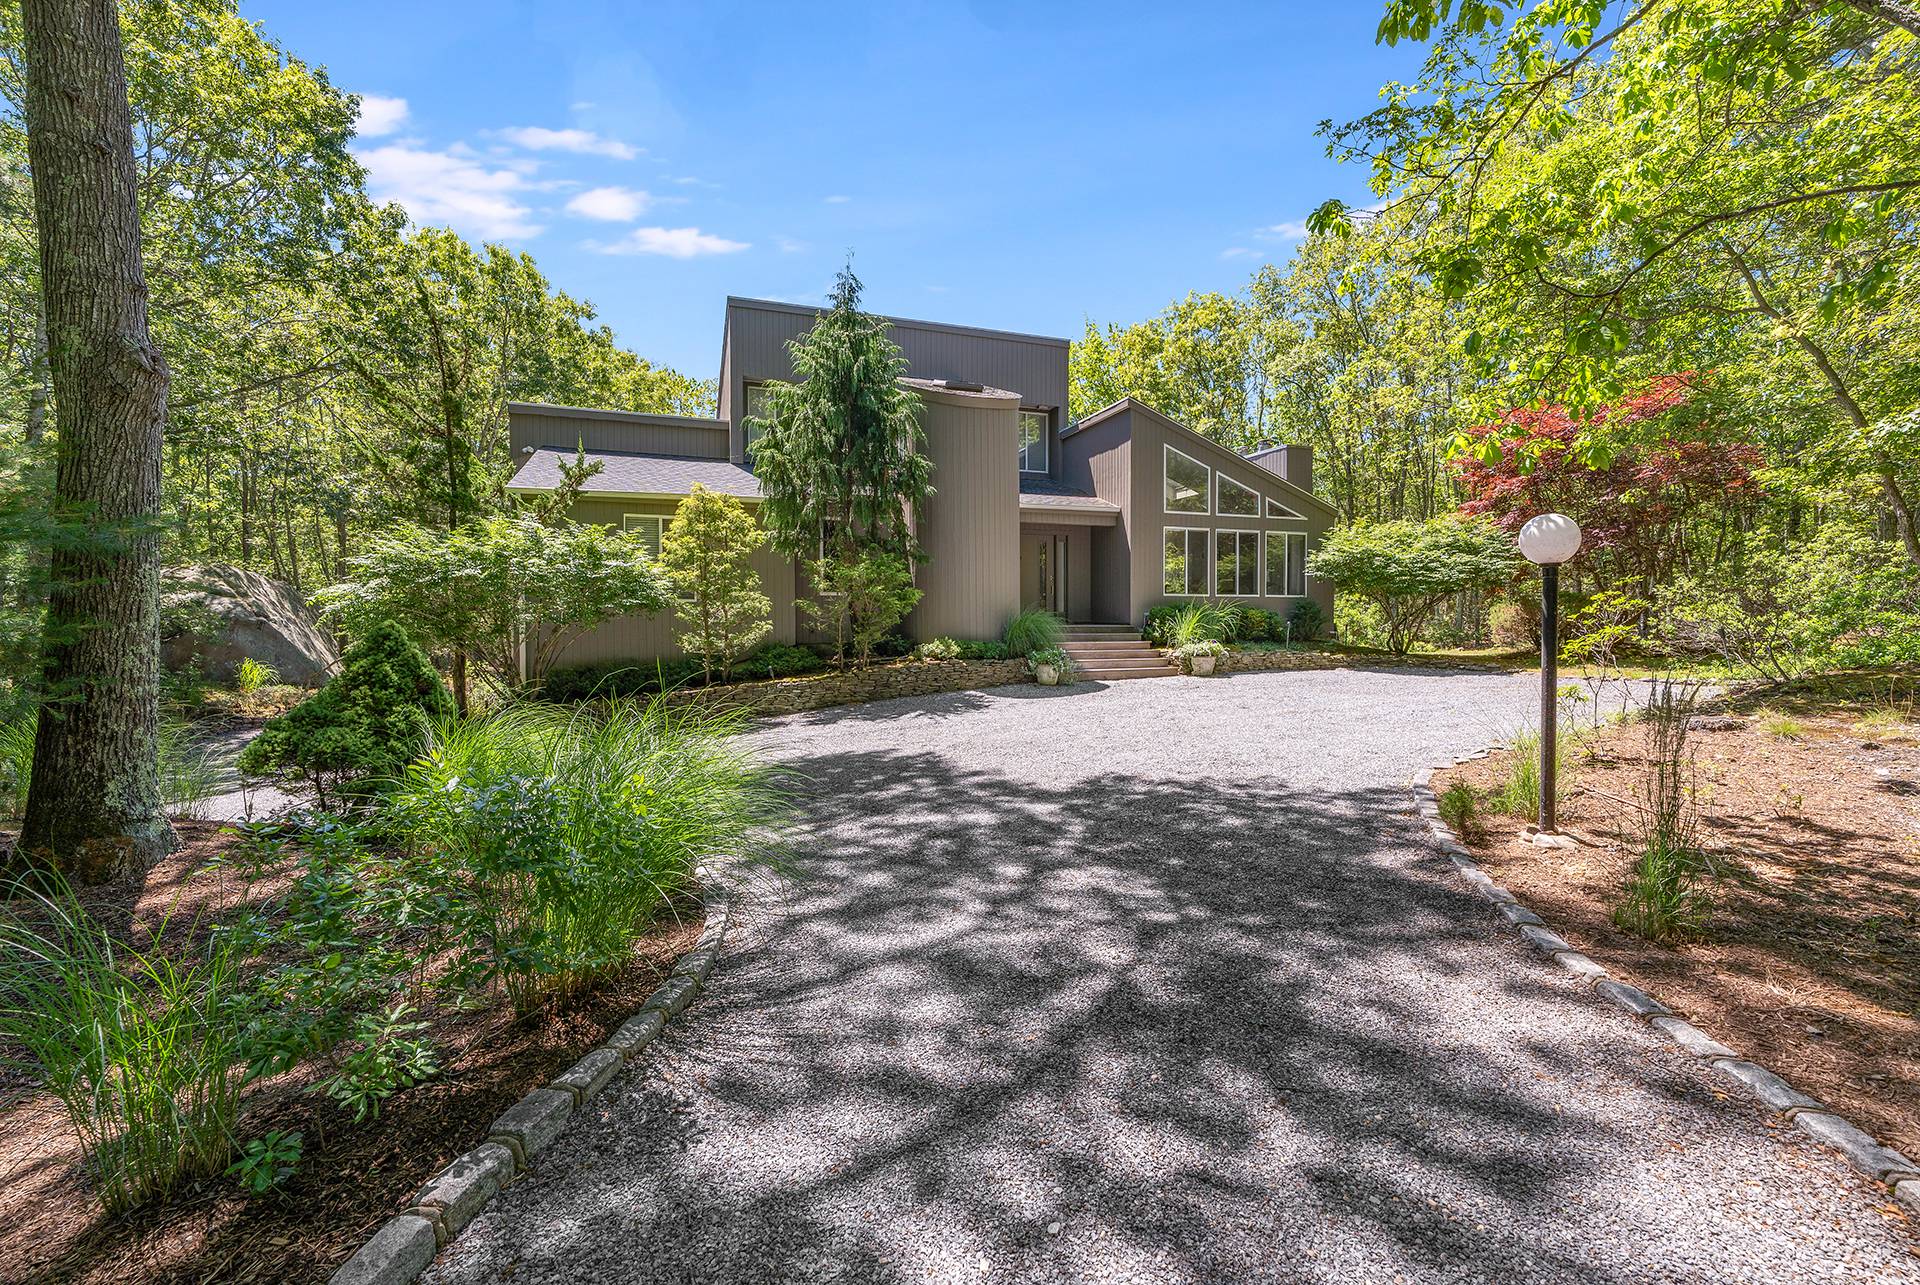
76 Island View Drive West, Sag Harbor, NY 11963

$2,400,000 Sold Price
Sold on 10/16/2026
4 Beds
4.5 Baths
2200 SF
Built In 2009
 
Listing ID 934026
Property Type Residential
County Suffolk
Township Southampton
Hamlet Sag Harbor
Total Tax $8,942
Tax ID 0900-023.000-0001-017.000
FEMA Flood Map fema.gov/portal
Year Built 2009
   
Virtual Tour

Sag Harbor 4Bed/4.5Bath/ Bonus Space!

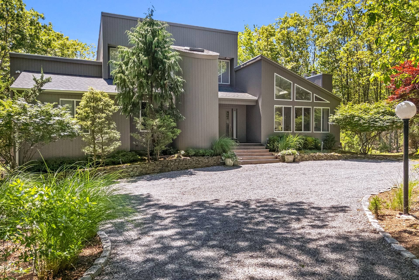
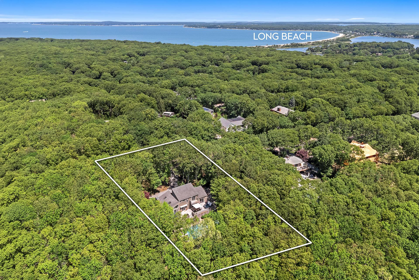
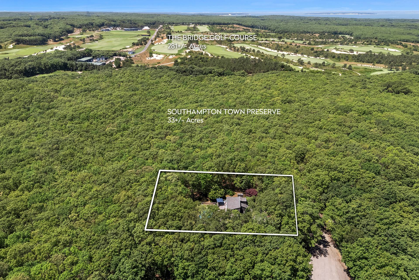
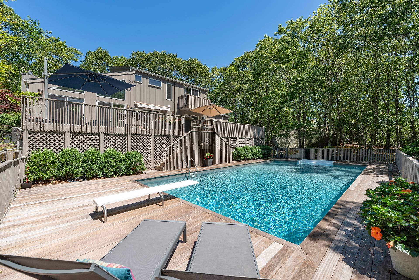
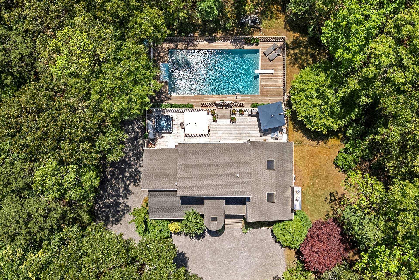
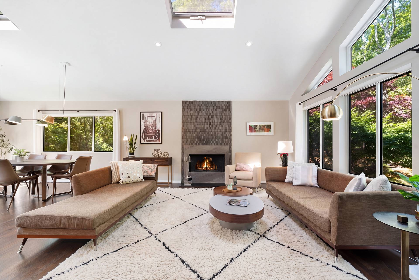
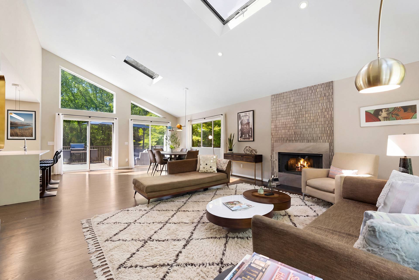
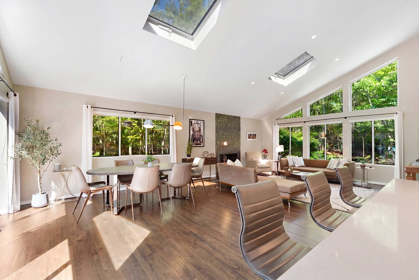
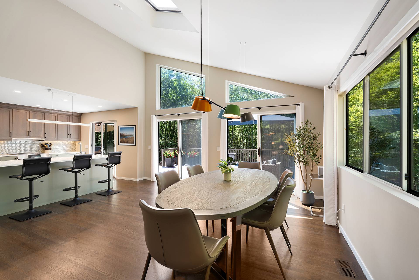
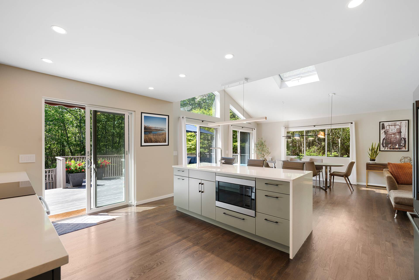
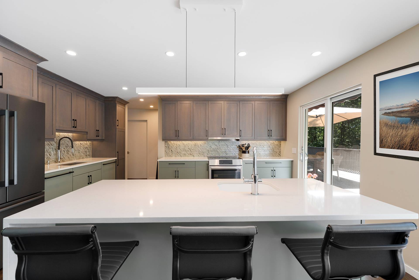
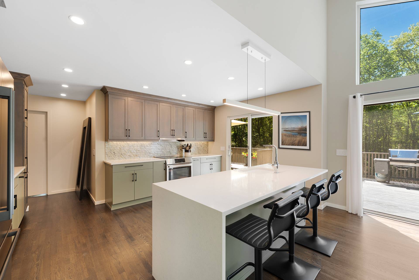
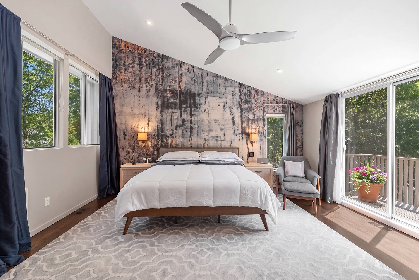
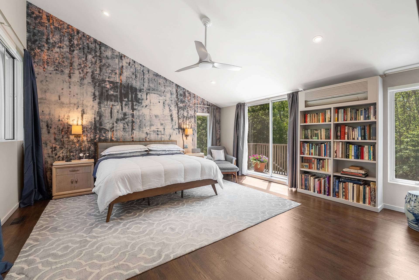
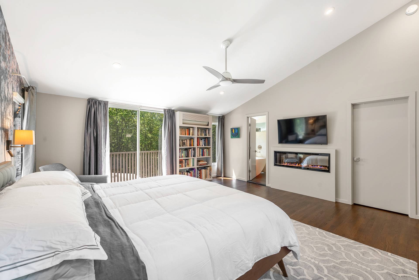
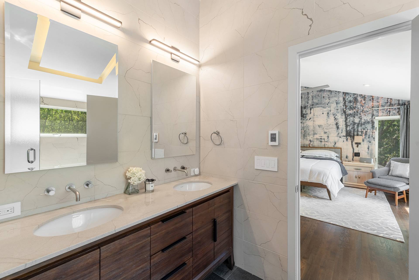
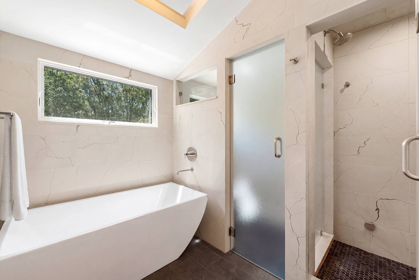
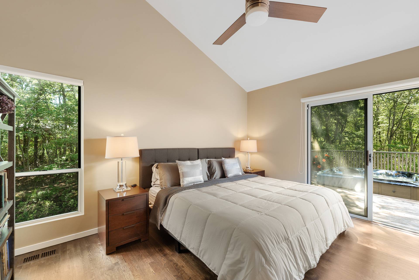
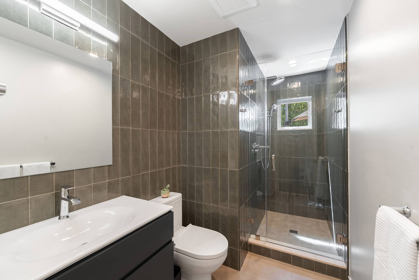
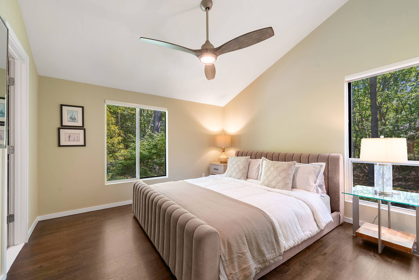
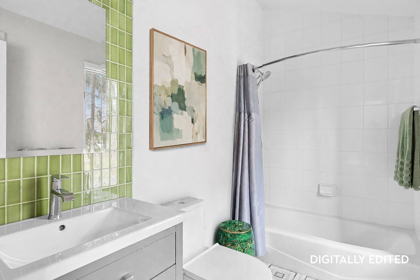
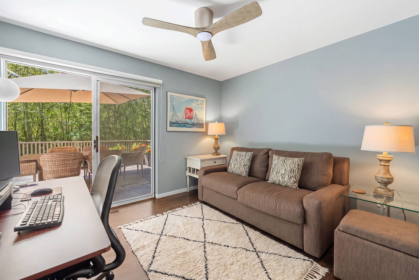
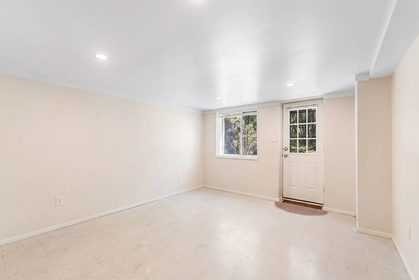
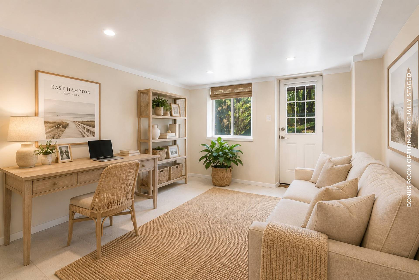
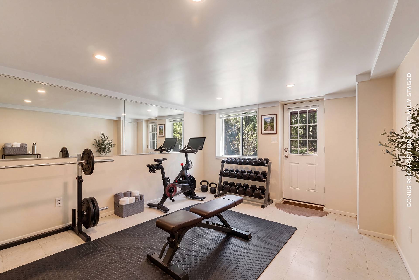
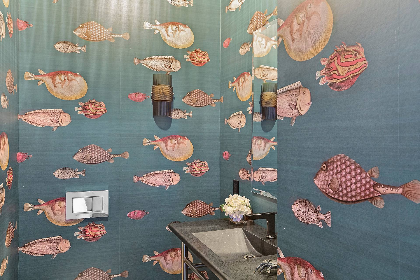
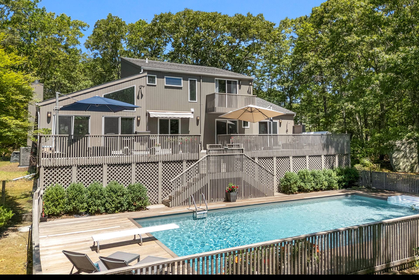
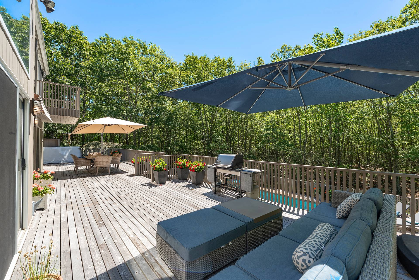
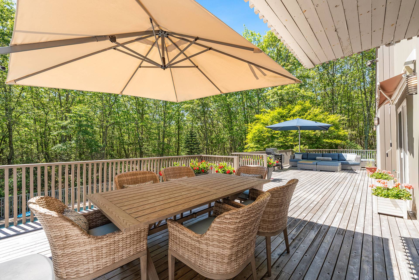
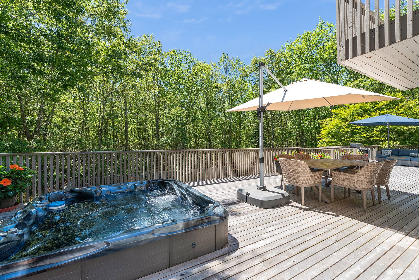
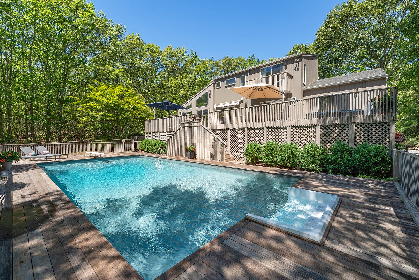
From total privacy at your heated sunlit saline pool, to the light-filled open floor plan with high ceilings, this meticulously renovated modern home boasts 4 bedrooms, 4.5 baths + a BONUS SPACE is just blocks from Long Beach, minutes from Sag Harbor Village, and close to ocean beaches. On a quiet cul-de-sac bordered by a reserve, it's the perfect blend of privacy, comfort, and coastal living. A chef's dream kitchen with state-of-the-art amenities opens into a sun-filled dining/great room with a wood burning fireplace. Three bedrooms (including a second en-suite primary) and 2 baths are sited in their own wing on the first level. For optimum privacy, the second level is reserved for the luxurious primary with its spacious en-suite bath featuring steam shower, sculptural freestanding tub, and radiant heated floor-plus washer/dryer and generous closet space. The grounds are a veritable oasis: Expansive mahogany deck allows for large outdoor living room and dining area, sparkling pool and hot tub, outdoor shower-perfect for quiet relaxation or hosting guests. Additional features: partially finished walk-out lower level with full bath and finished multi-use optional space (gym/office/non-sleeping den, etc); access to the attached single-car garage and a second laundry area. Listing ID: 934026
Property Details
  • 4 Total Bedrooms
  • 4 Full Baths
  • 1 Half Bath
  • 2200 SF (AG)
  • 2200 SF (Total)
  • 0.48 Acres
  • Built in 2009
  • Renovated 2022
  • Available 7/08/2026
  • Contemporary Style
  • Full Basement
  • Lower Level: Partly Finished, Garage Access, Walk Out
  • Renovation: New A/C 2025Mahogany Deck 2018/2024Oil Burner 2020Kitchen and 3 Baths 2022Heat Pump Primary 2017Hot tub 2017 Pool LIner 2026Upgraded electric, radiant floor and steam shower heating primary bath, recirculating hot water.
Interior Features
  • Open Kitchen
  • Oven/Range
  • Refrigerator
  • Dishwasher
  • Microwave
  • Washer
  • Ceramic Tile Flooring
  • Hardwood Flooring
  • 8 Rooms
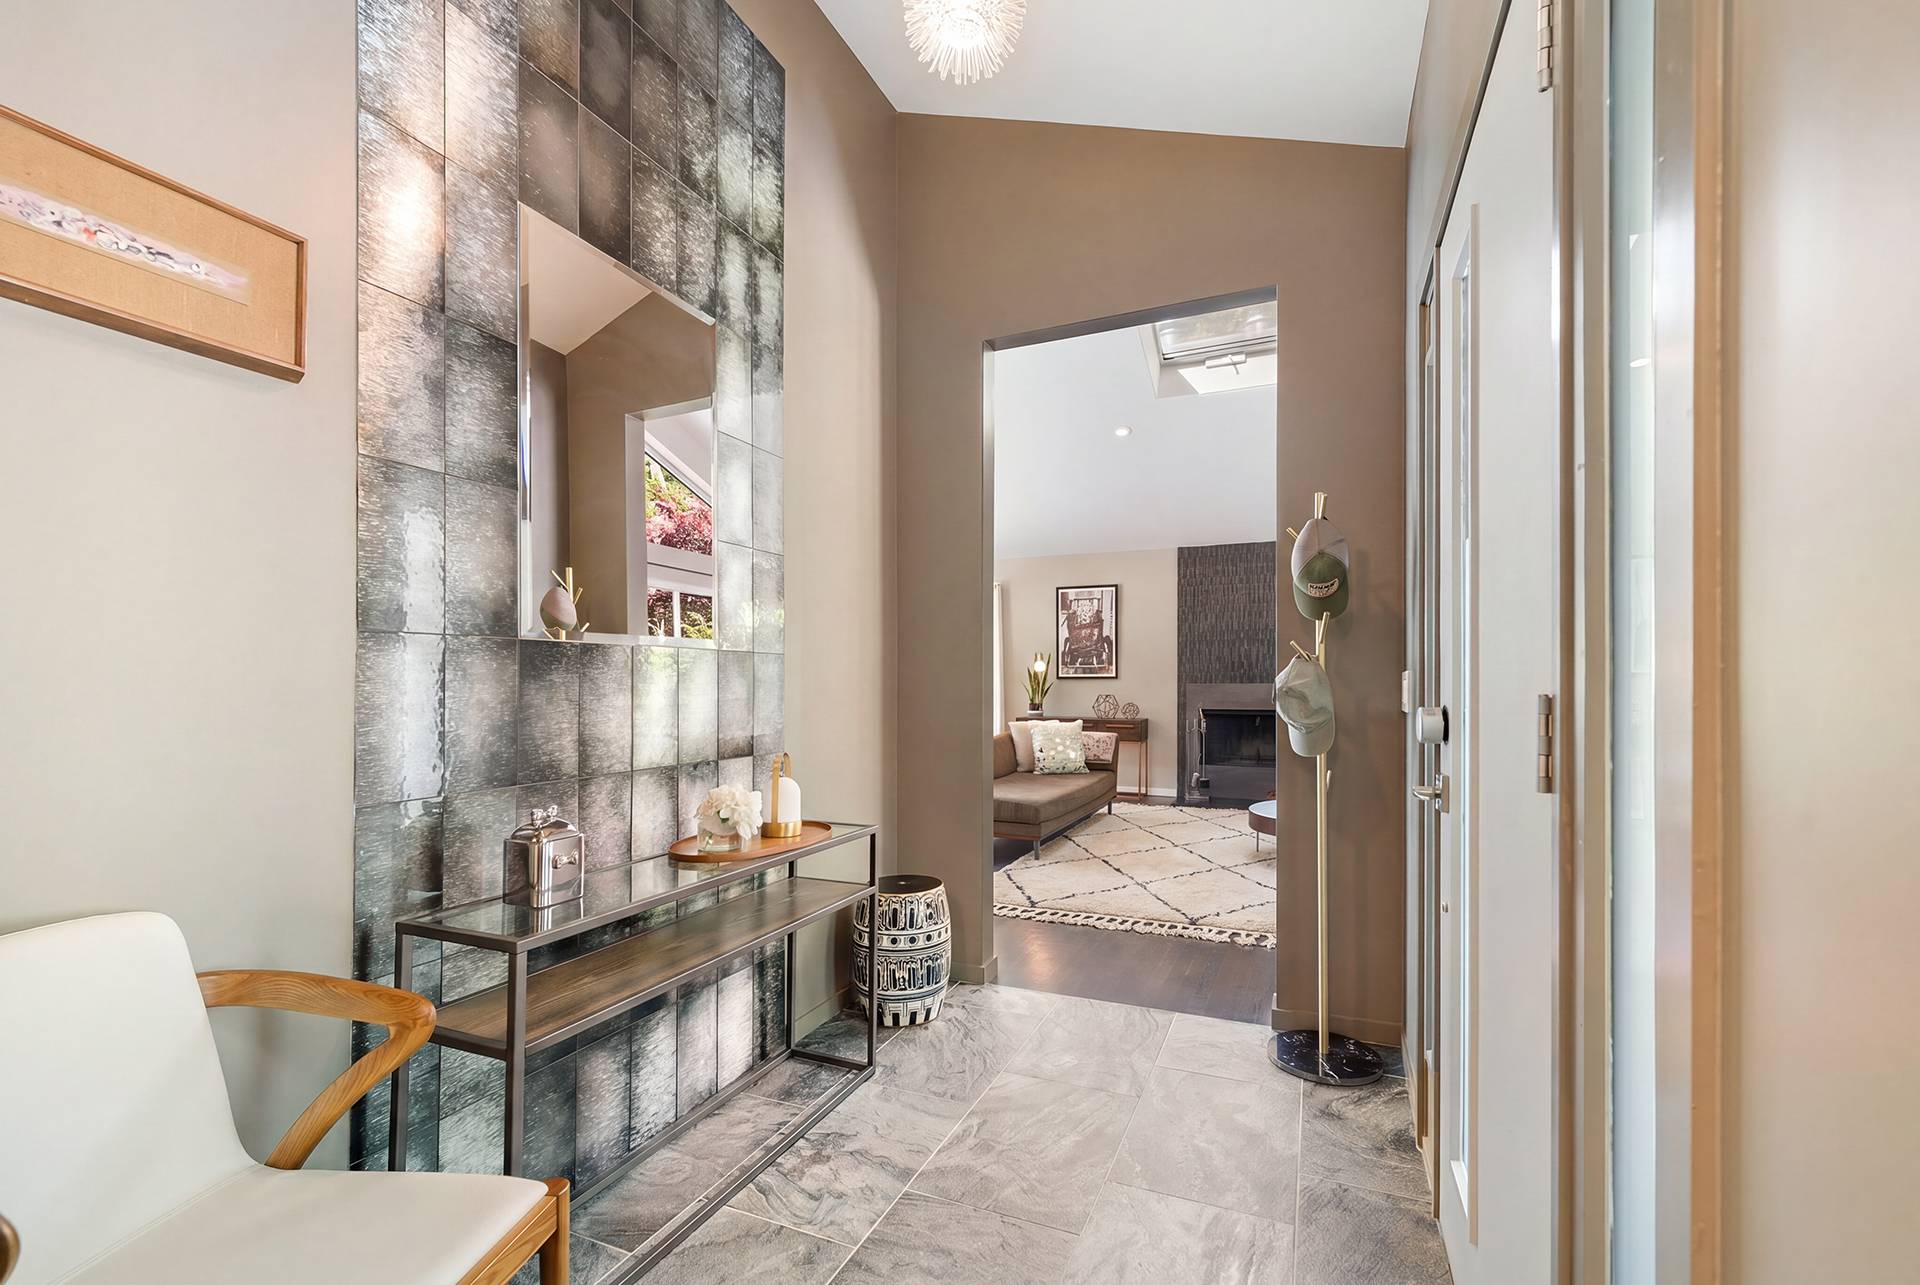
  • Entry Foyer
  • Living Room
  • Dining Room
  • Den/Office
  • Primary Bedroom
  • en Suite Bathroom
  • Walk-in Closet
  • Great Room
  • Kitchen
  • Private Guestroom
  • First Floor Bathroom
  • 2 Fireplaces
  • Forced Air
  • 2 Heat/AC Zones
  • Oil Fuel
  • Central A/C
  • 1 Mini Split Zones
Exterior Features
  • Frame Construction
  • Cedar Clapboard Siding
  • Asphalt Shingles Roof
  • Attached Garage
  • 1 Garage Space
  • Private Well Water
  • Private Septic
  • Pool: In Ground, Vinyl, Heated
  • Pool Size: 20x40
  • Deck
  • Patio
  • Fence
  • Outdoor Shower
  • Cul de Sac
  • Driveway
  • Survey
  • Trees
  • Utilities
Taxes and Fees
  • $8,942 Total Tax
  • Tax Year 2025
Sale Information
  • Sold on 10/16/2026
  • Sold for $2,400,000
Previously Listed By
Brown Harris Stevens (East Hampton)
Office: 631-771-5315
Mobile: 917-275-3303
Brown Harris Stevens (East Hampton)
Office: 631-771-5377
Mobile: 631-275-3303
Request More Information
Request Showing
Role Agent Buyer
Your Preferred Date & Time
Showing Type:
Listing data is deemed reliable but is NOT guaranteed accurate.
Contact Us
Who Would You Like to Contact Today?

I want to contact an agent about this property!

I wish to provide feedback about the website functionality

Contact Agent
Your Name:
Email:
Phone:
Message:
Security: What is 6 plus 2?